
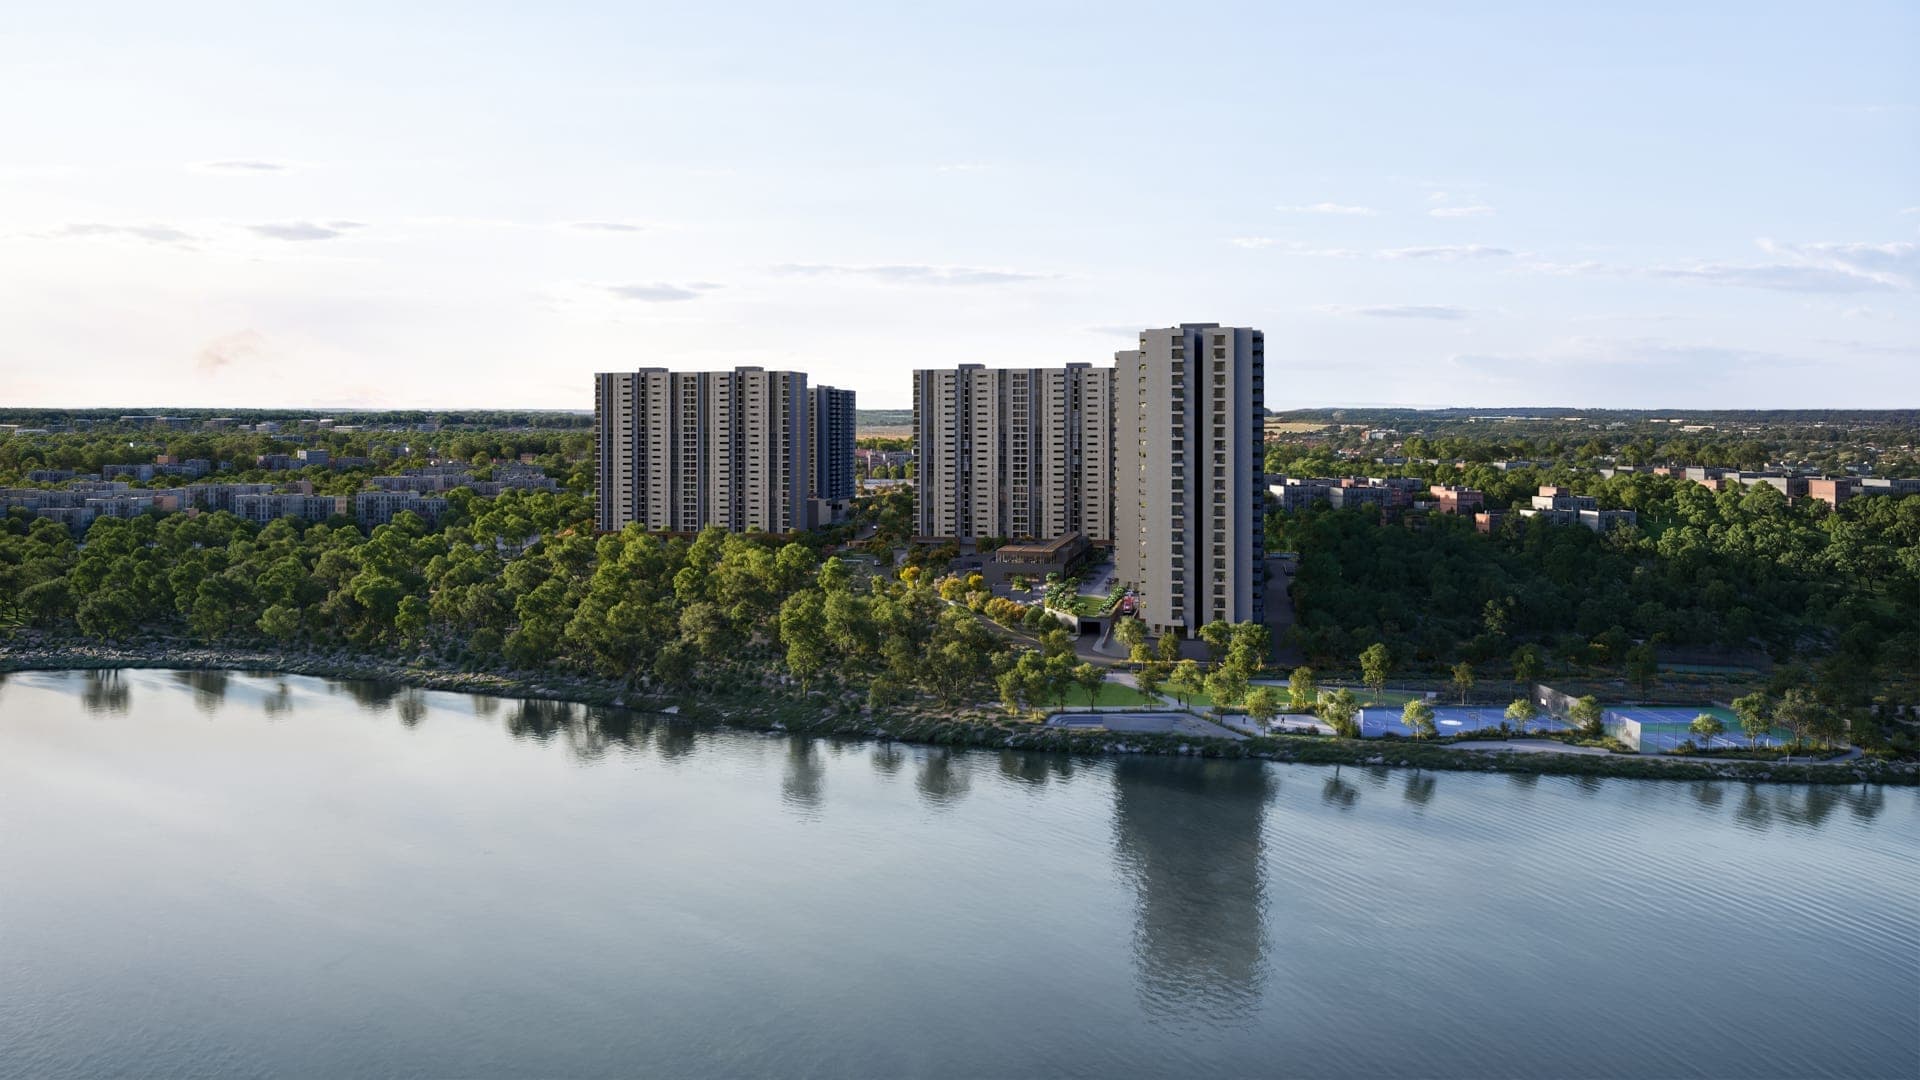
3 BHK / 4 BHK
Assetz Mizumi Reserve, Kudlu, Bengaluru
Starting at
₹2.47 Cr
Super Built-Up Area
1901 - 2165 Sq.Ft.
Visit Our Site Today
Share your details for pricing, availability, and site visit assistance.
Overview
Assetz Mizumi Reserve is a luxury township located in South Bangalore, spanning approximately 25 acres(80 acres) of carefully designed landscapes. It offers expansive residences that redefine opulent living for discerning individuals. The project is nestled in the heart of the area, providing a sanctuary of elegance. It invites residents to experience a lifestyle crafted for the few who seek refinement.
The architectural approach emphasizes design continuity and restraint in execution. Homes are thoughtfully planned to blend space, light, and refinement. Every residence opens up to sweeping panoramic views and elegant detailing. The underlying planning logic focuses on timeless architecture that enhances everyday living.

The project features a grand clubhouse of over 63,000 square feet, complemented by curated lifestyle zones. Expansive green landscapes and well-designed social spaces enrich the community. Amenities include large open spaces, parks, banquet halls, and facilities like lifts, power backup, entry gates, and CCTV cameras. These elements are crafted to support a convenient and modern lifestyle.
The residential experience in Kudlu offers seamless connectivity to nearby suburbs such as HSR Layout, Electronic City, and Koramangala. It is well-connected to renowned schools, hospitals, business hubs, and retail destinations. Residents benefit from proximity to transport connections that ensure easy access to essential services. The location provides a thriving neighborhood for like-minded families.
Overview
Project facts
Buildings
15 Towers
Total Units
2,112 Units
Average Price
₹ 10,700 / sq.ft
Possession
Dec 2030
Key Features
25 Acres
Land Area
₹10,700
per sq.ft
Apartment
Development Type
15
Buildings
Configuration
Type
Area (SBUA)
Price
3 BHK Apartments
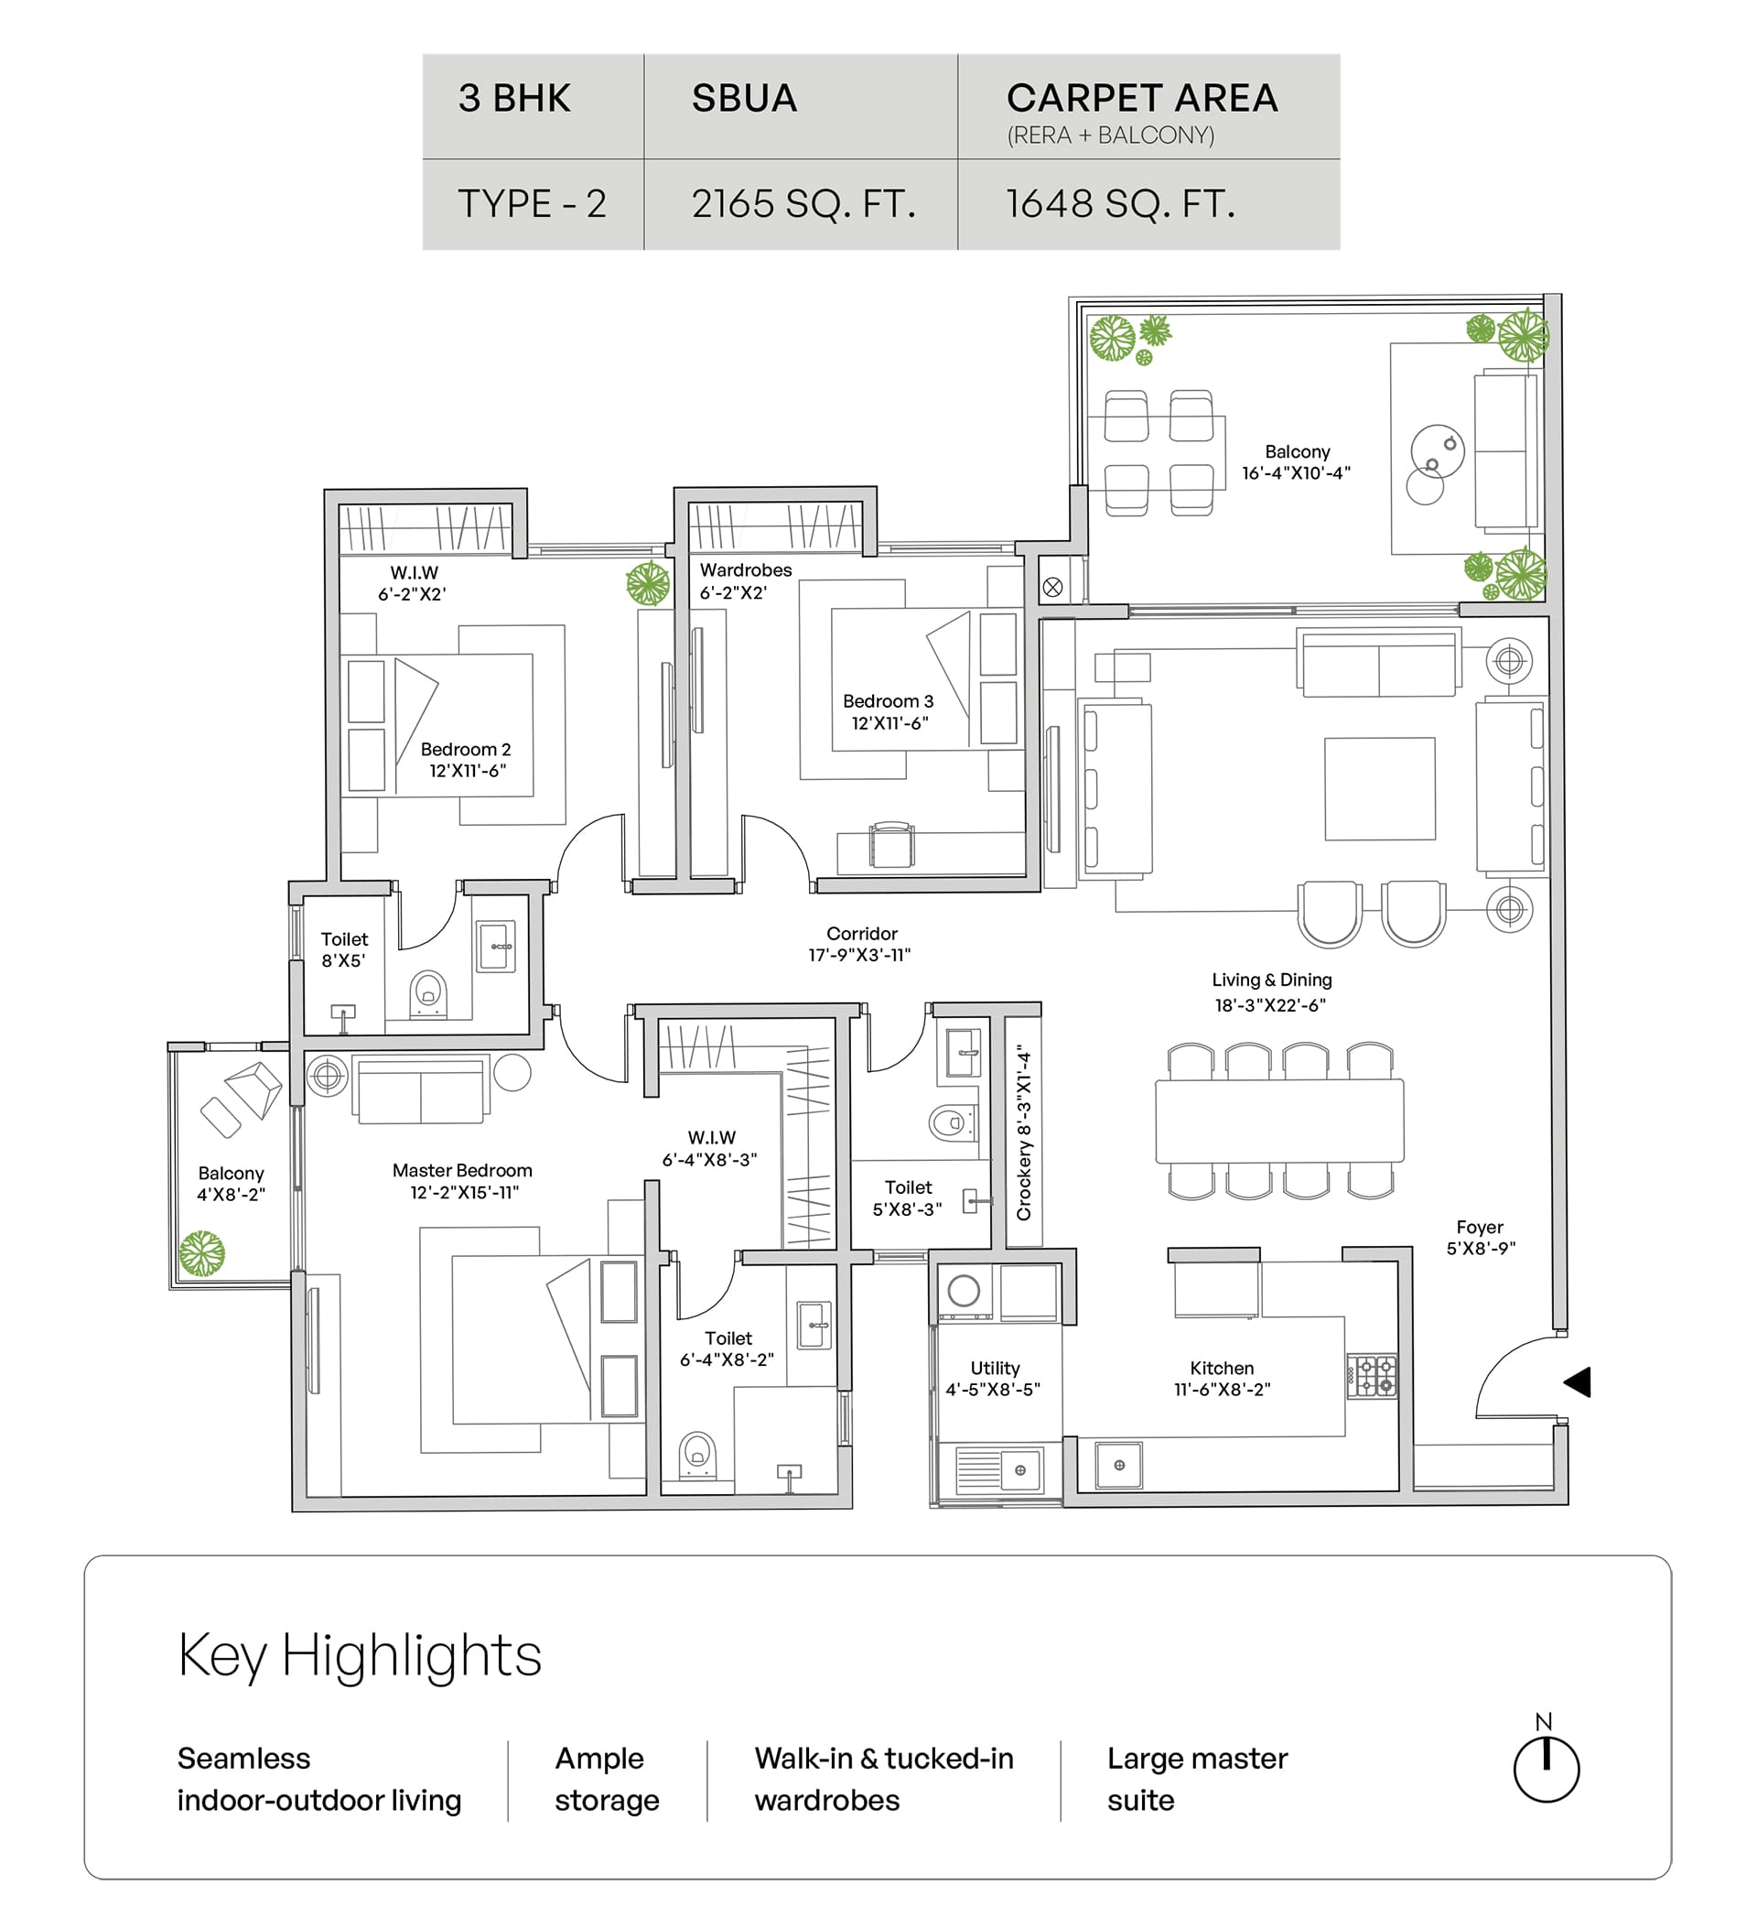
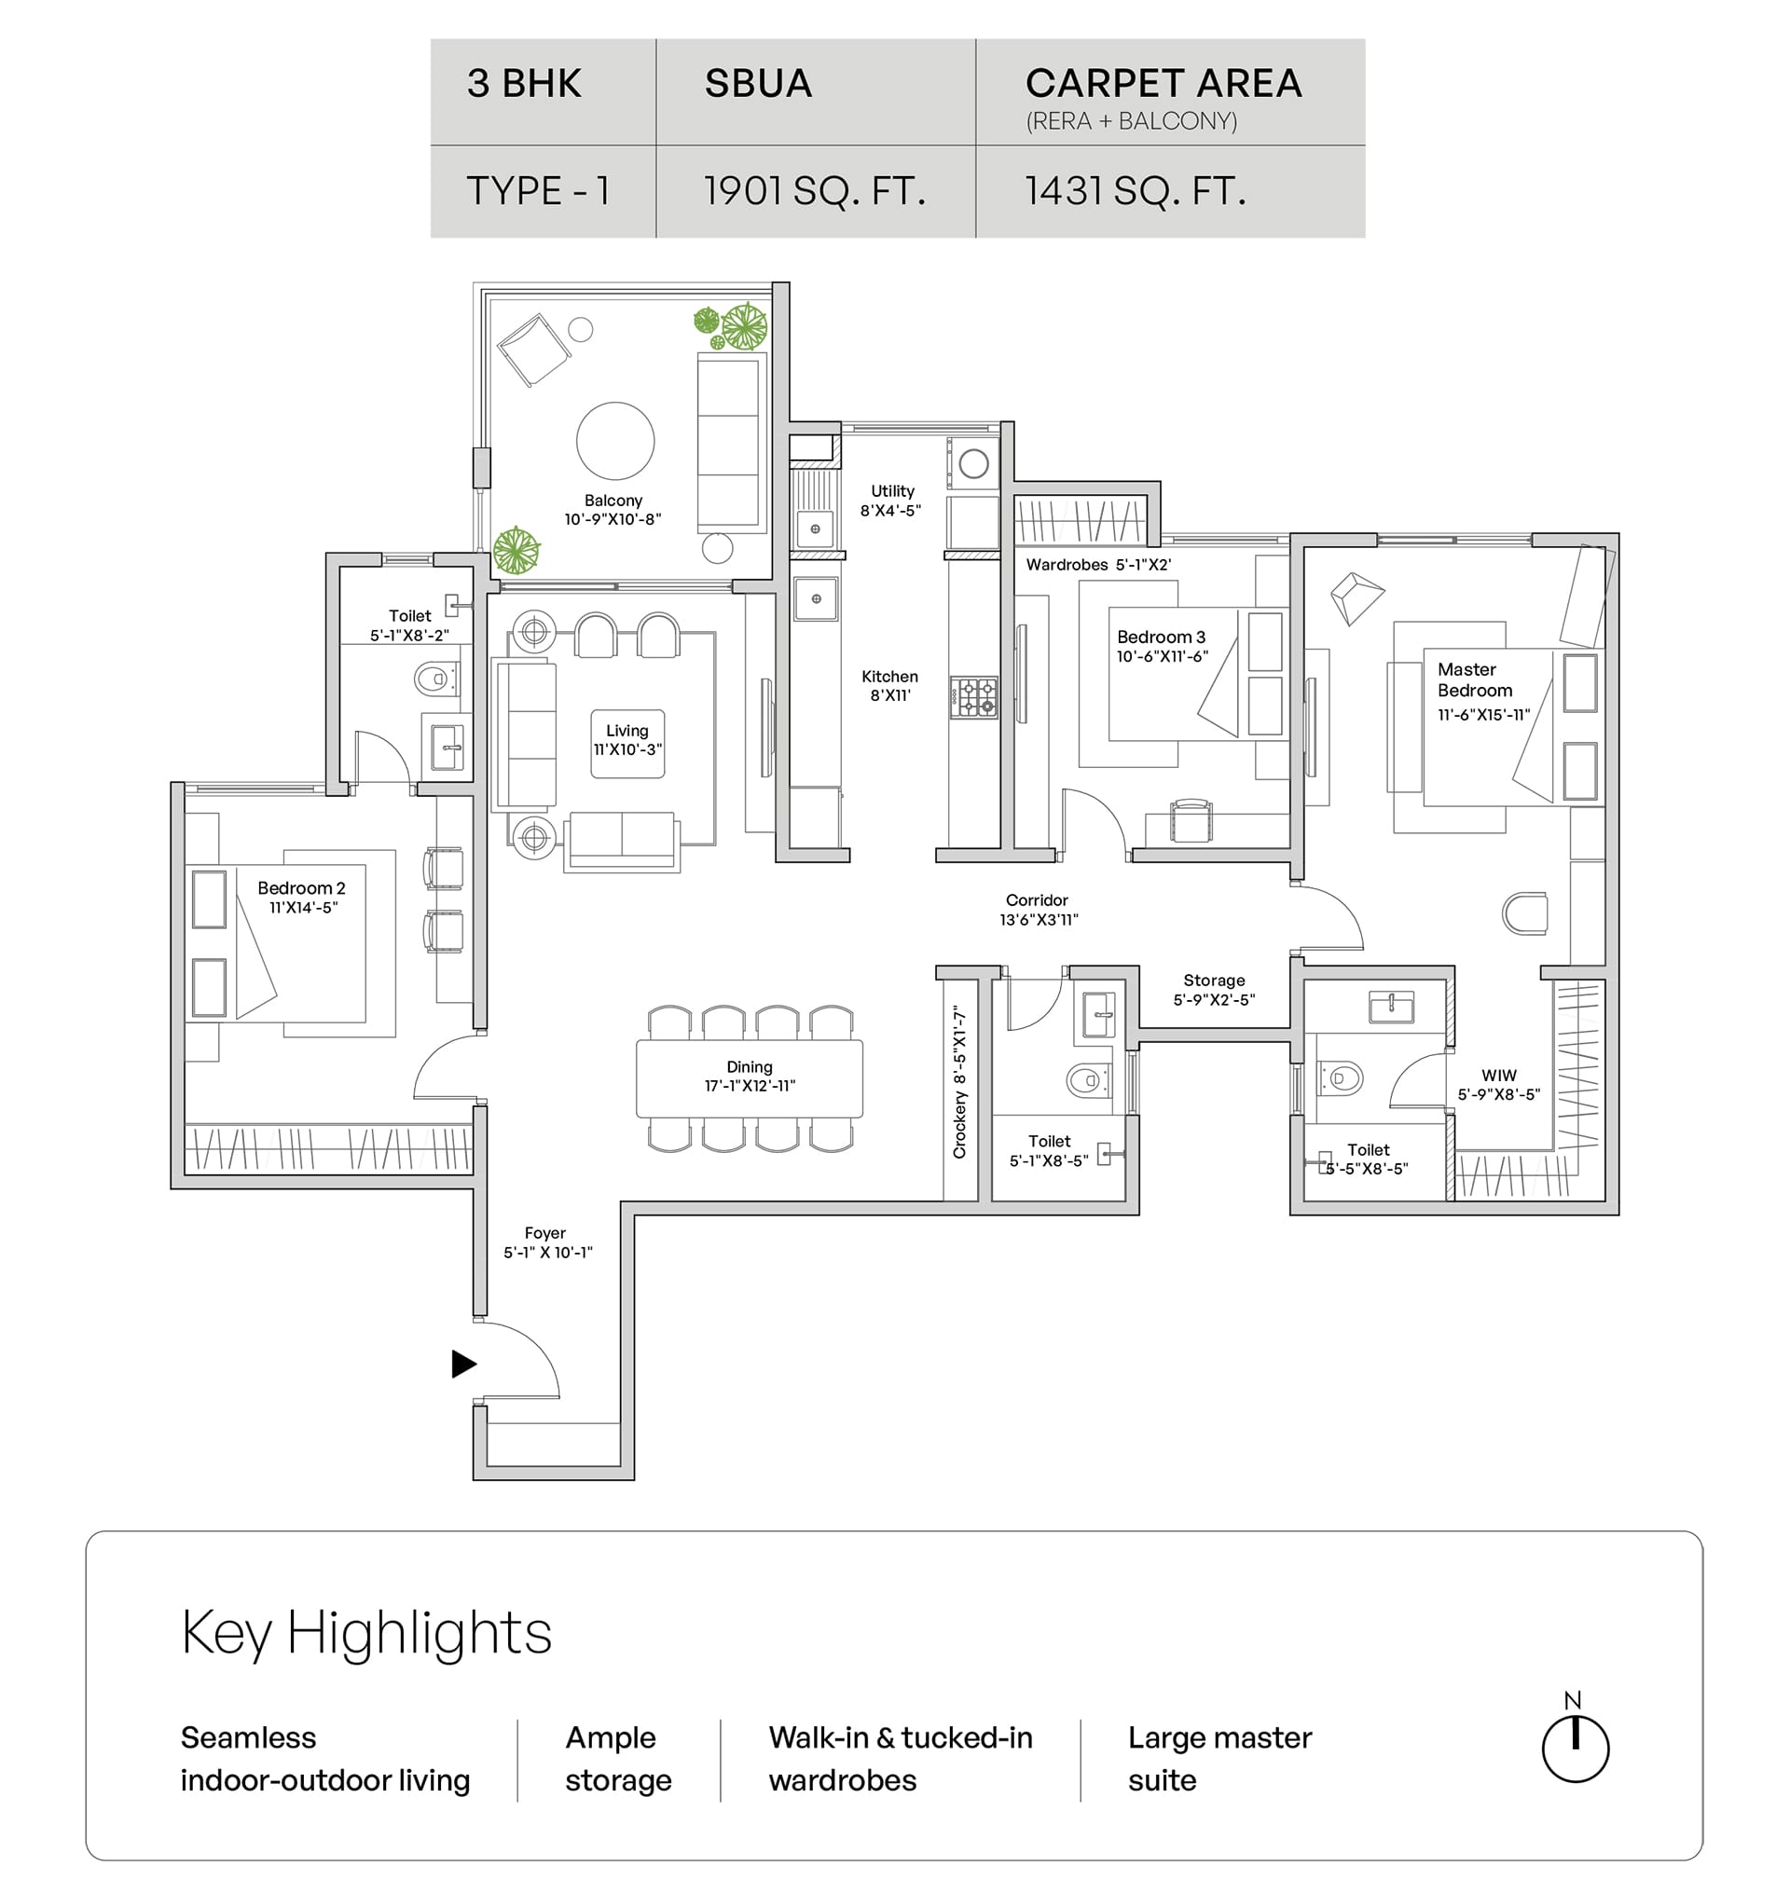
1901 - 2165 Sq.Ft.
4 BHK Apartments
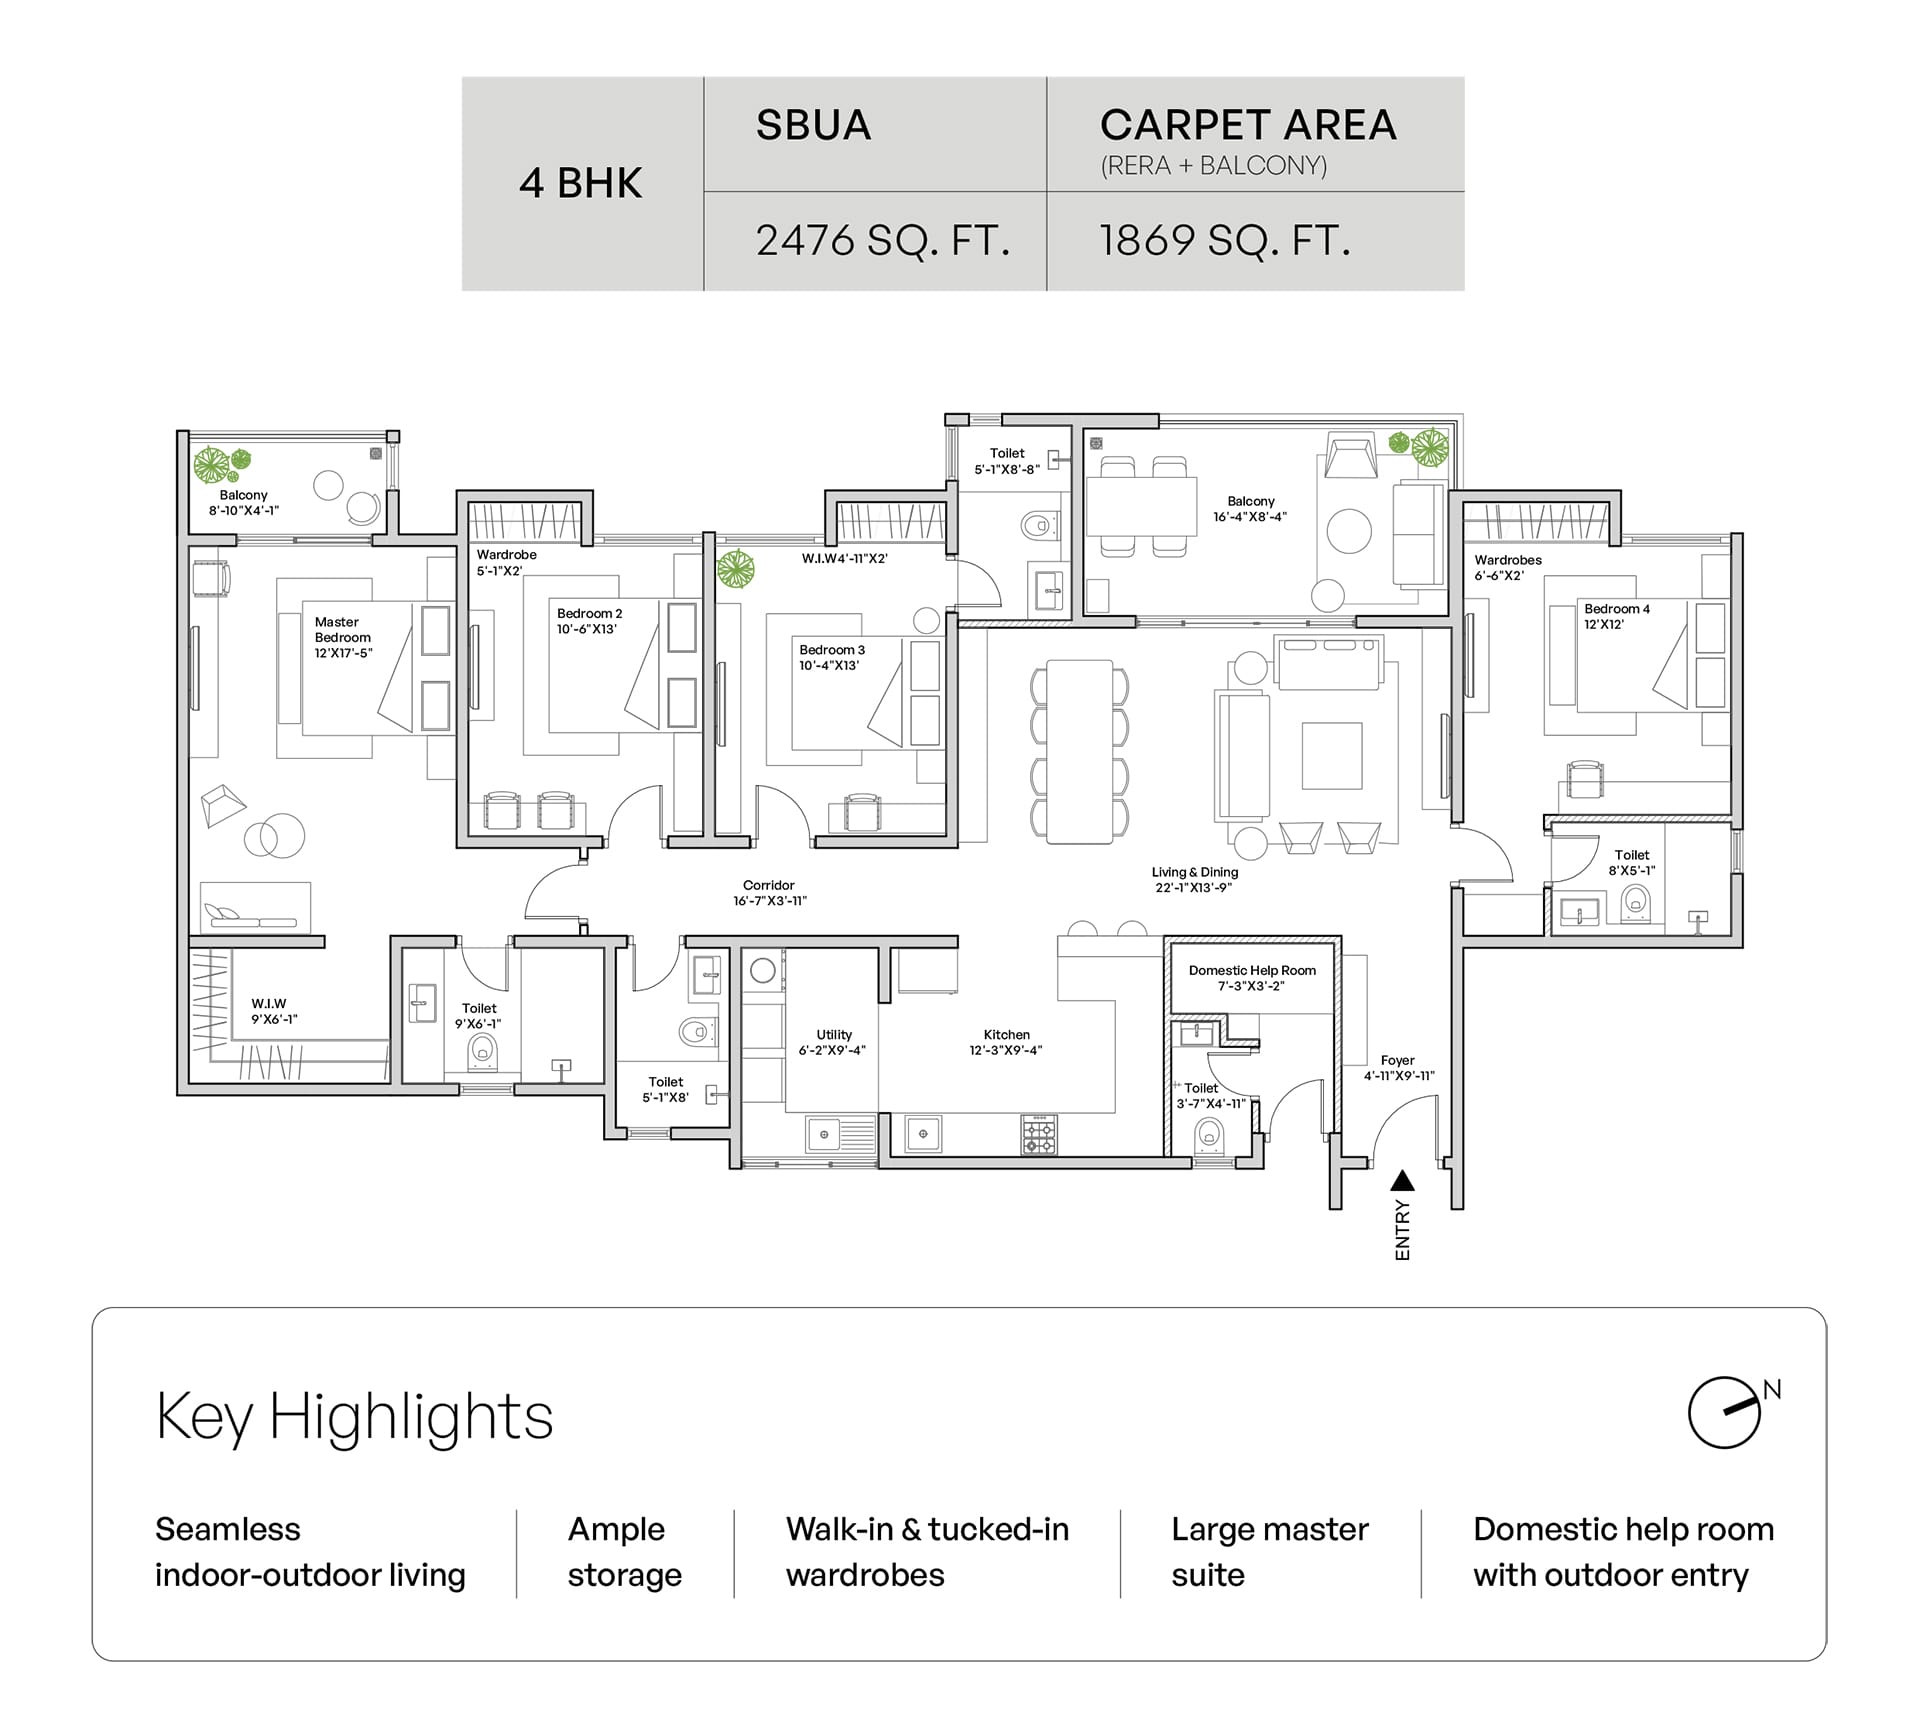
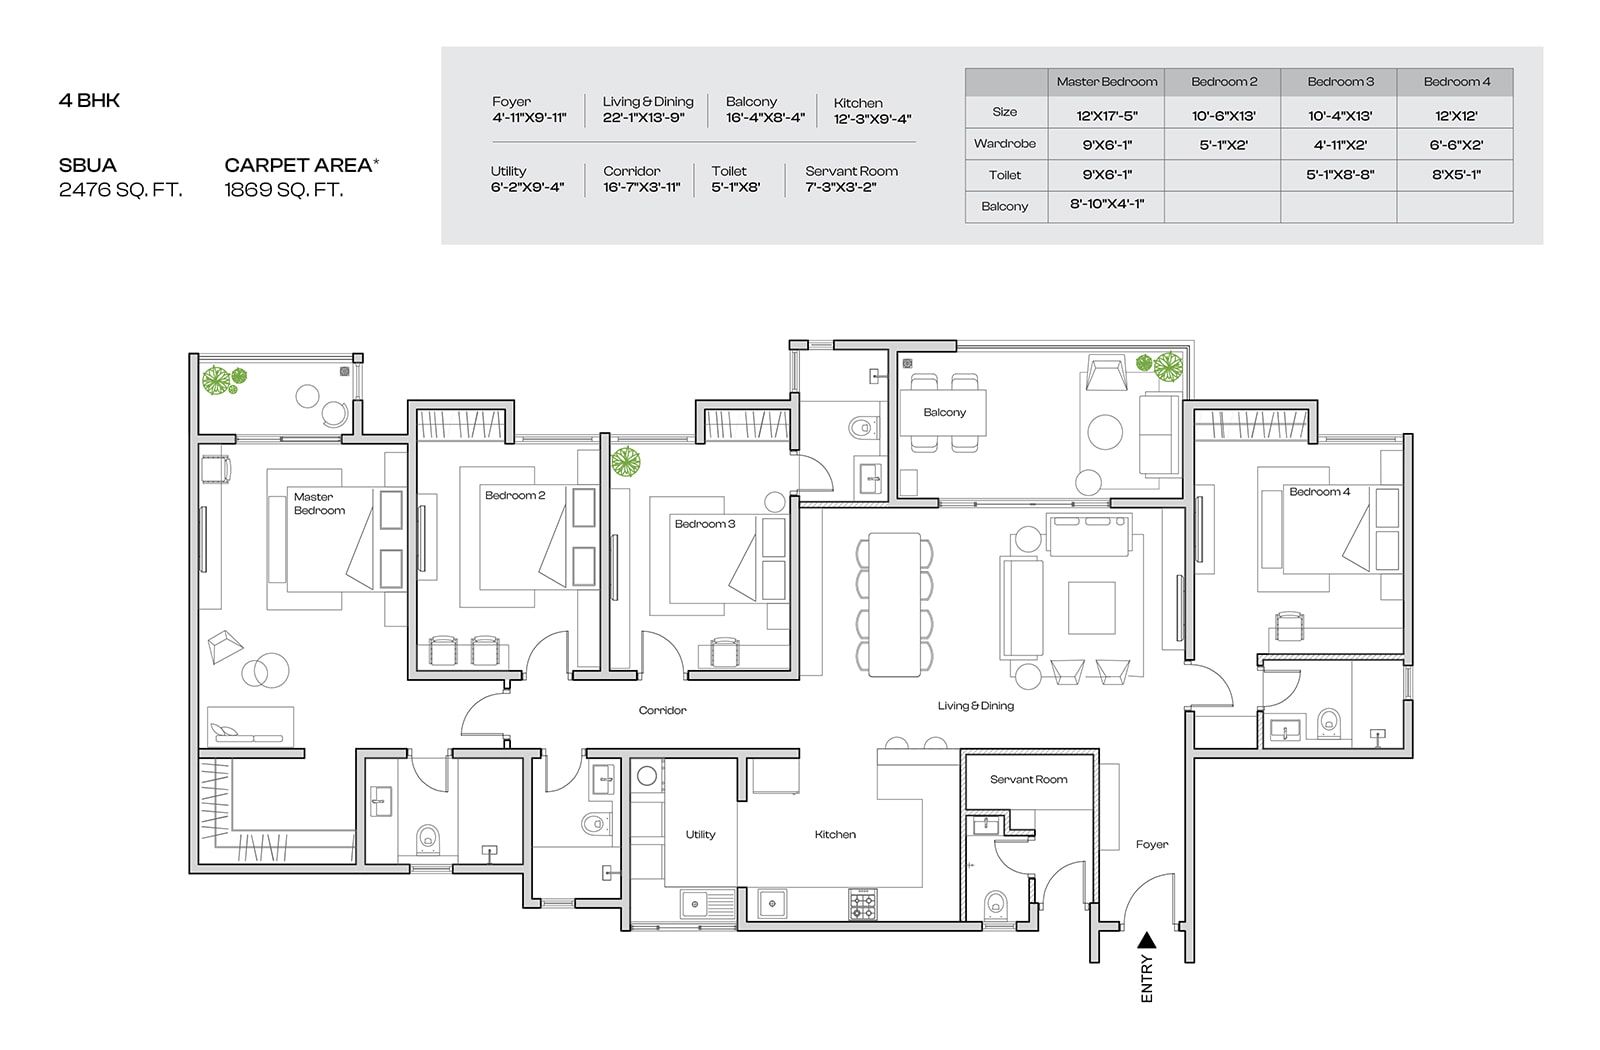
2476 - 2477 Sq.Ft.
Type
3 BHK Apartments
Area (SBUA)
1901 - 2165 Sq.Ft.
Type
4 BHK Apartments
Area (SBUA)
2476 - 2477 Sq.Ft.
Master Plan
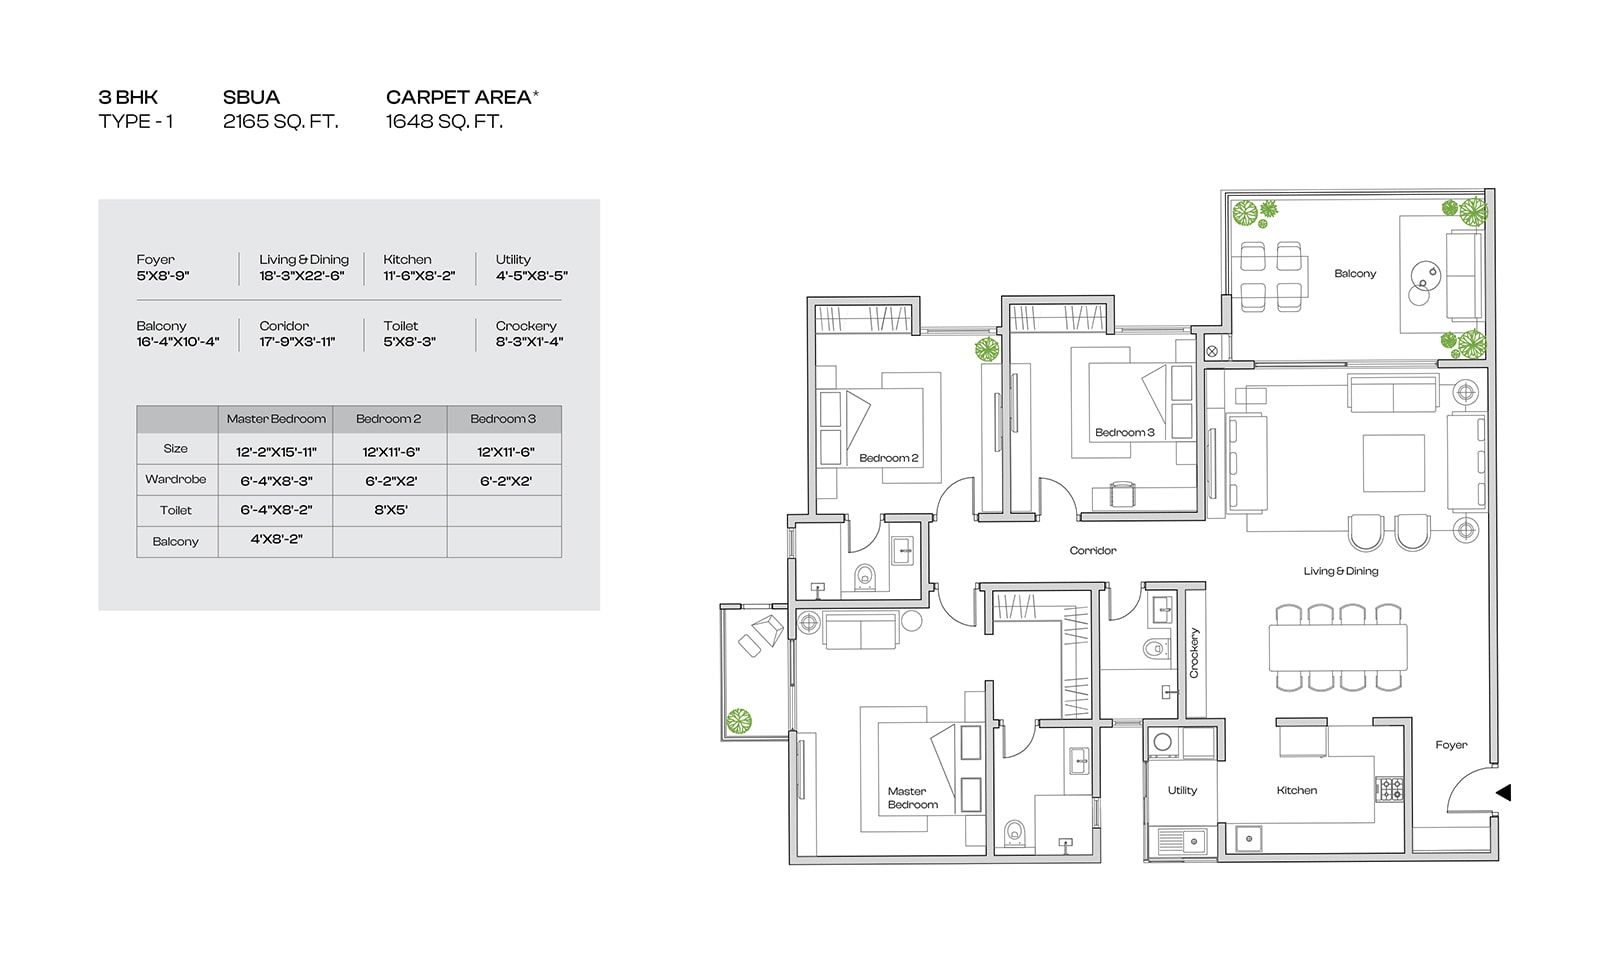
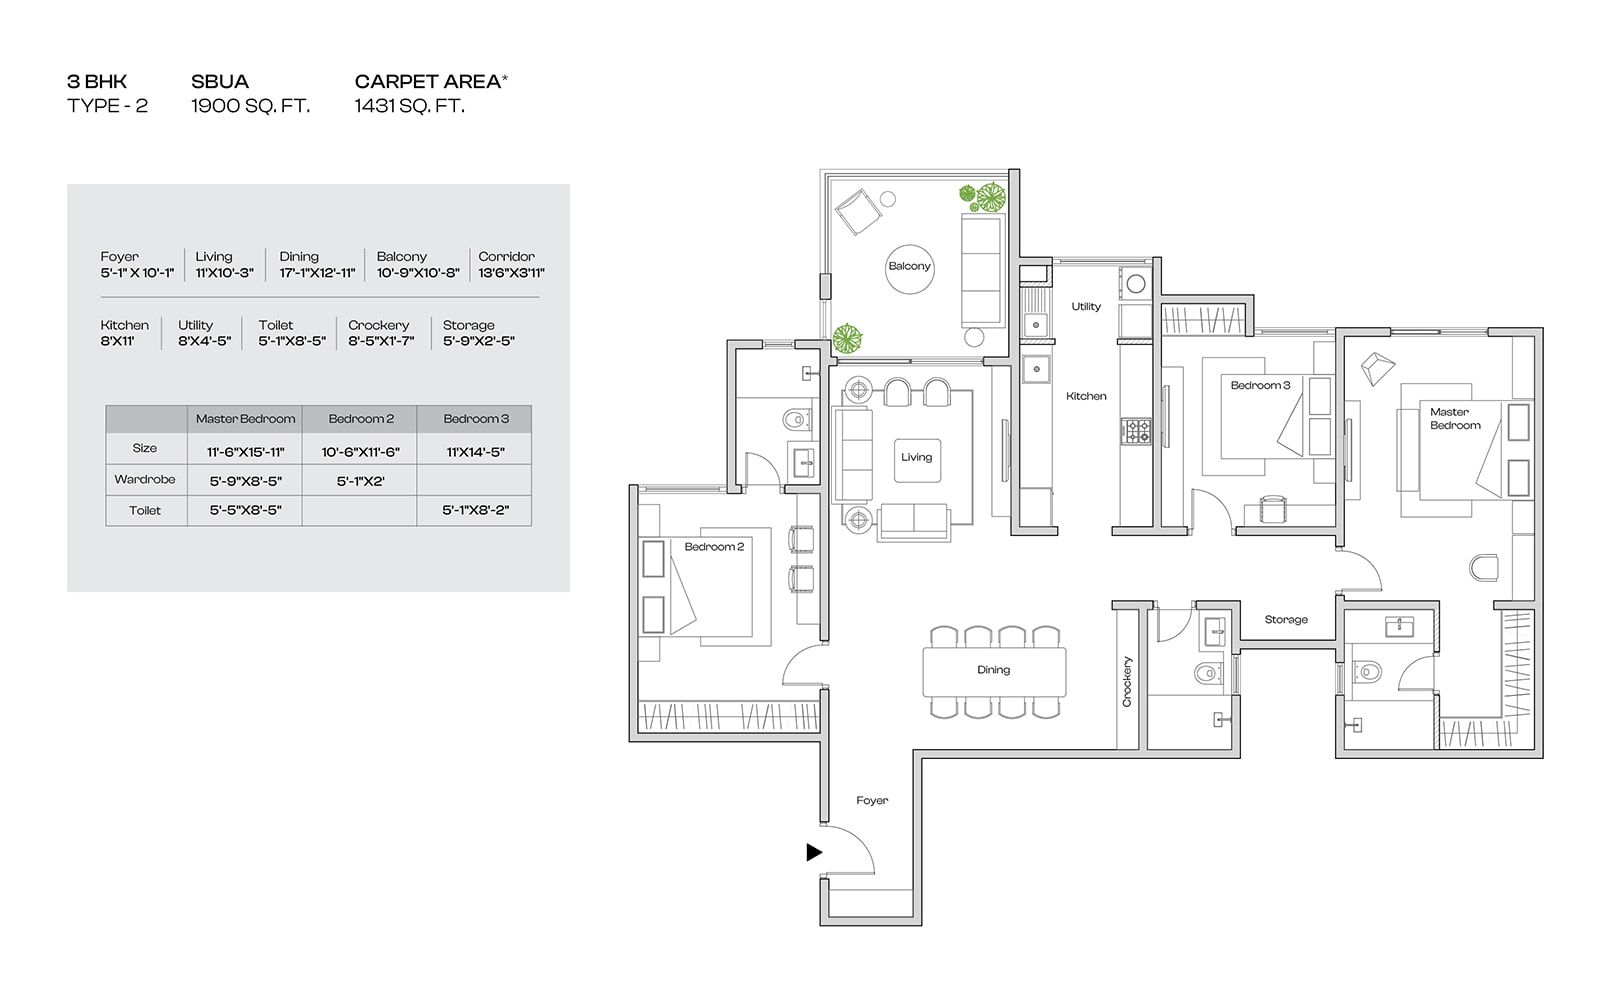
Floor Plans
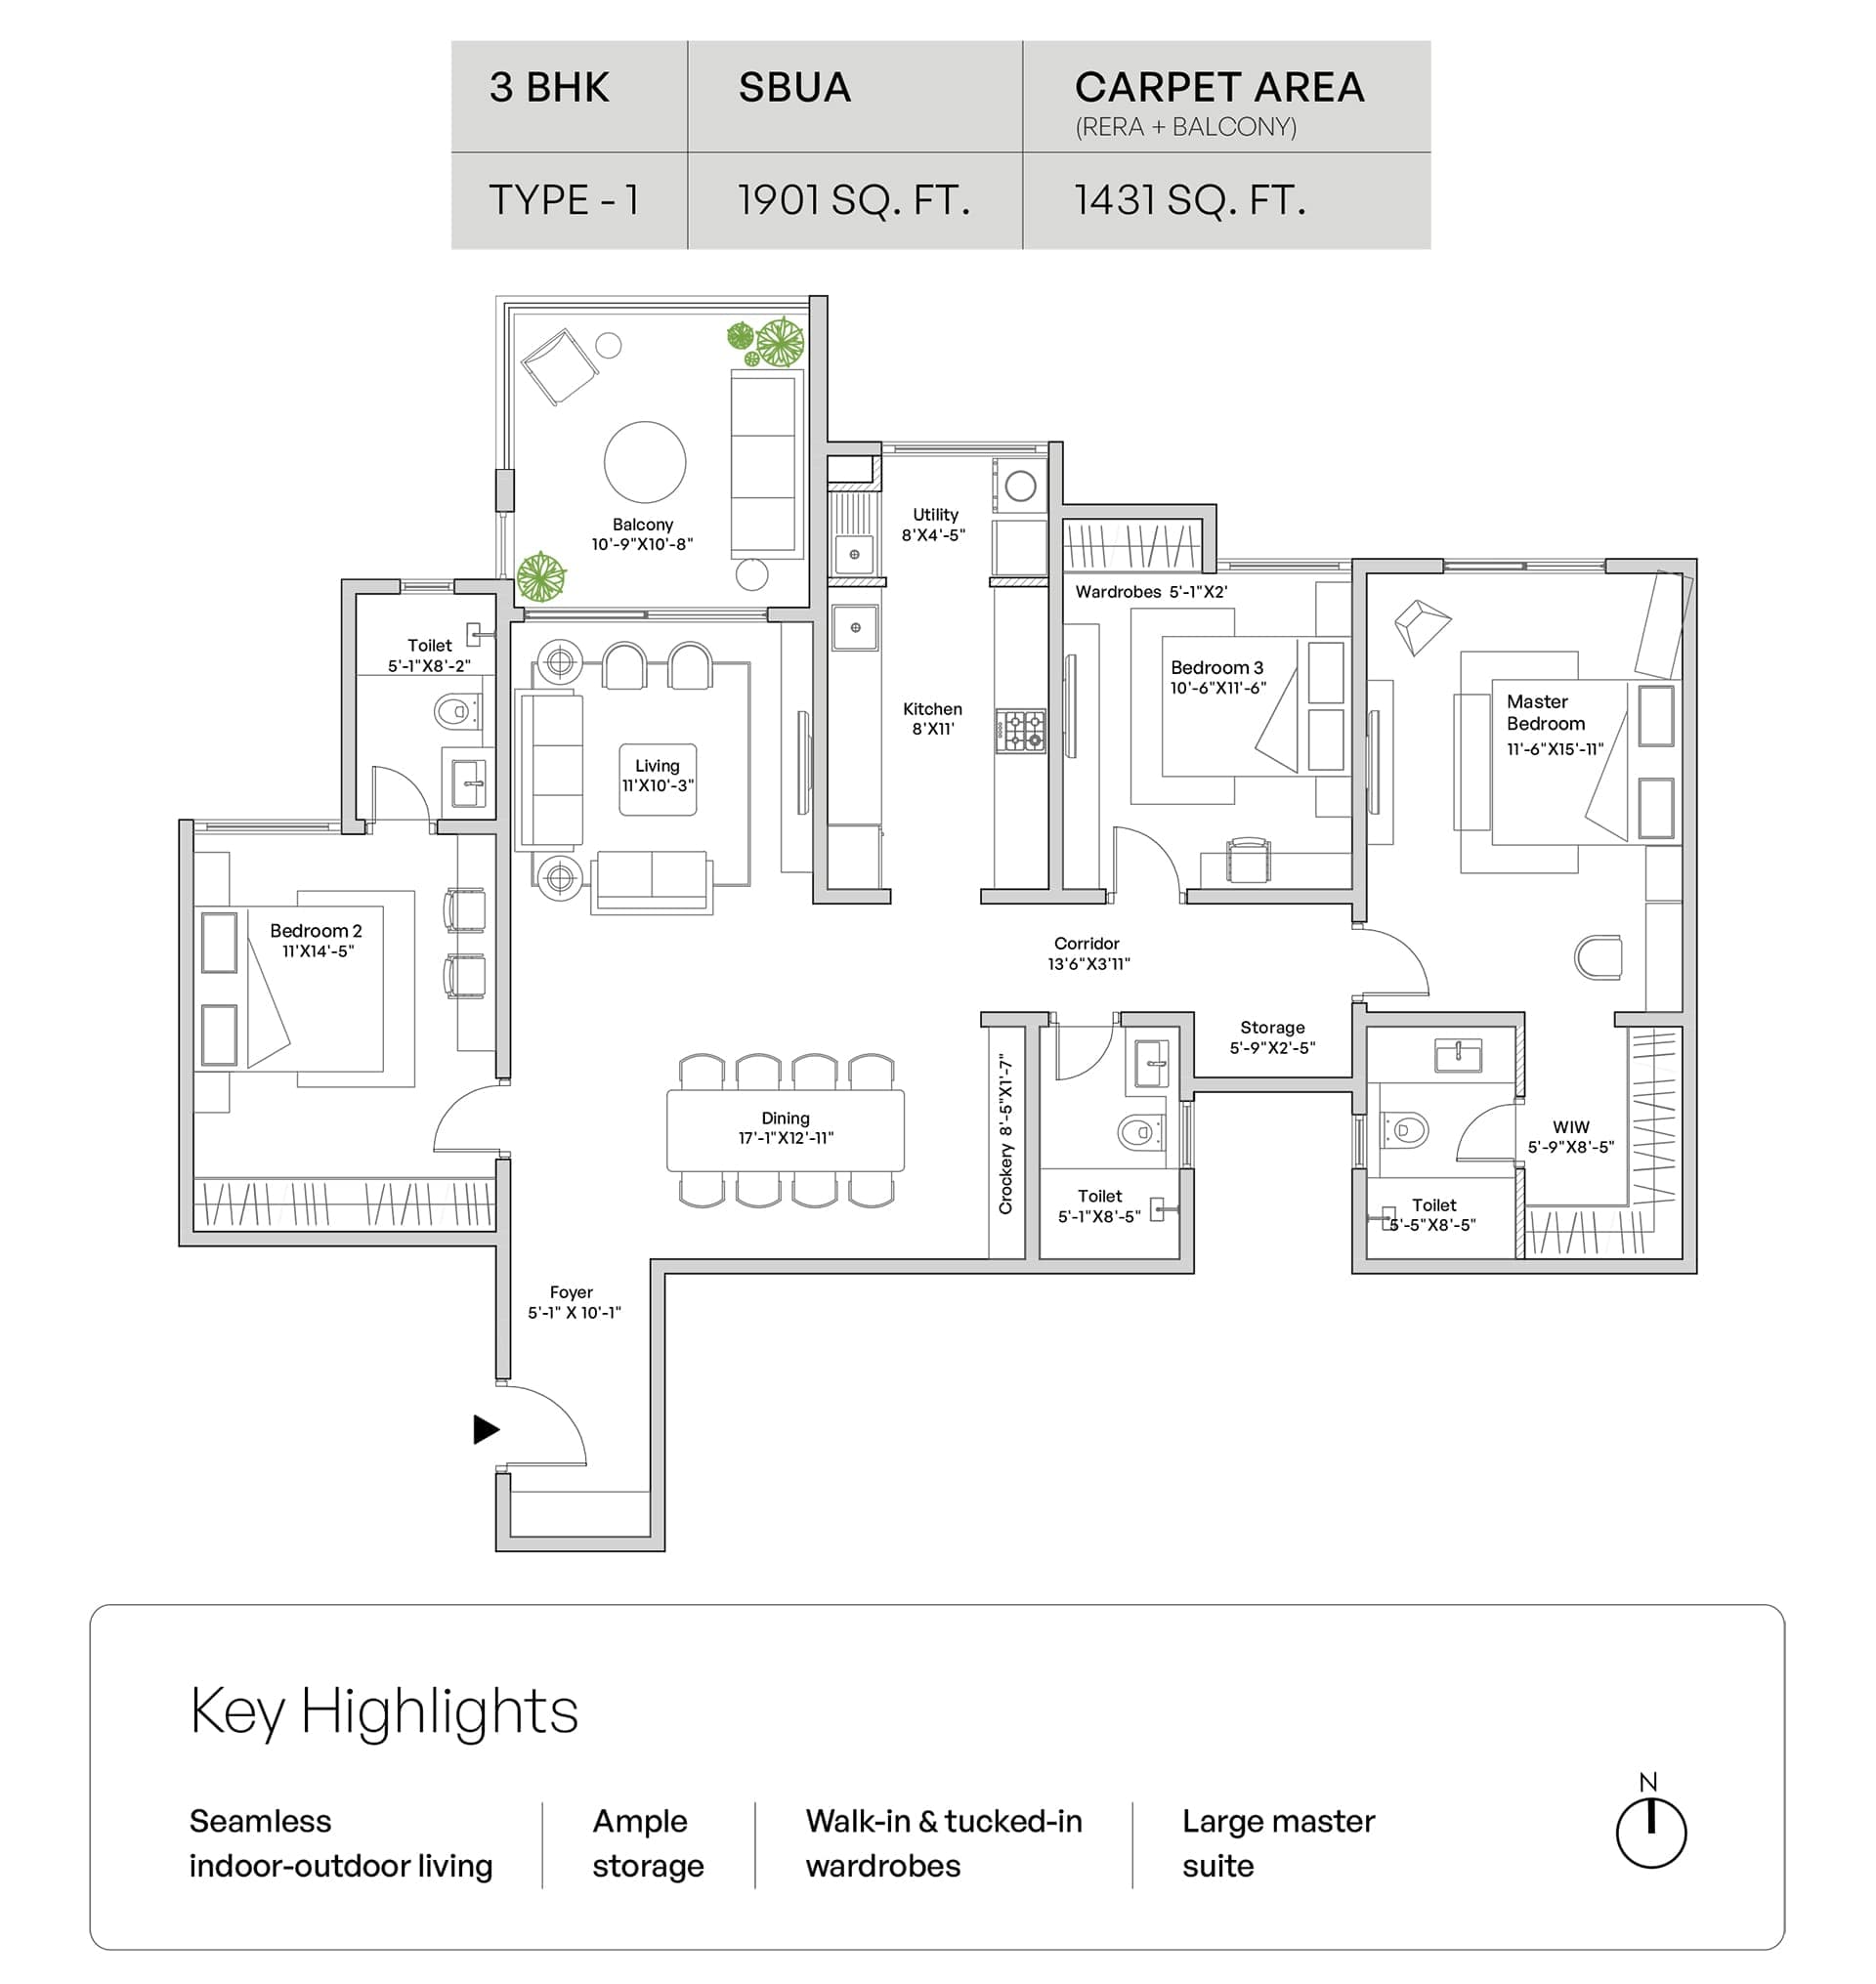
3 BHK
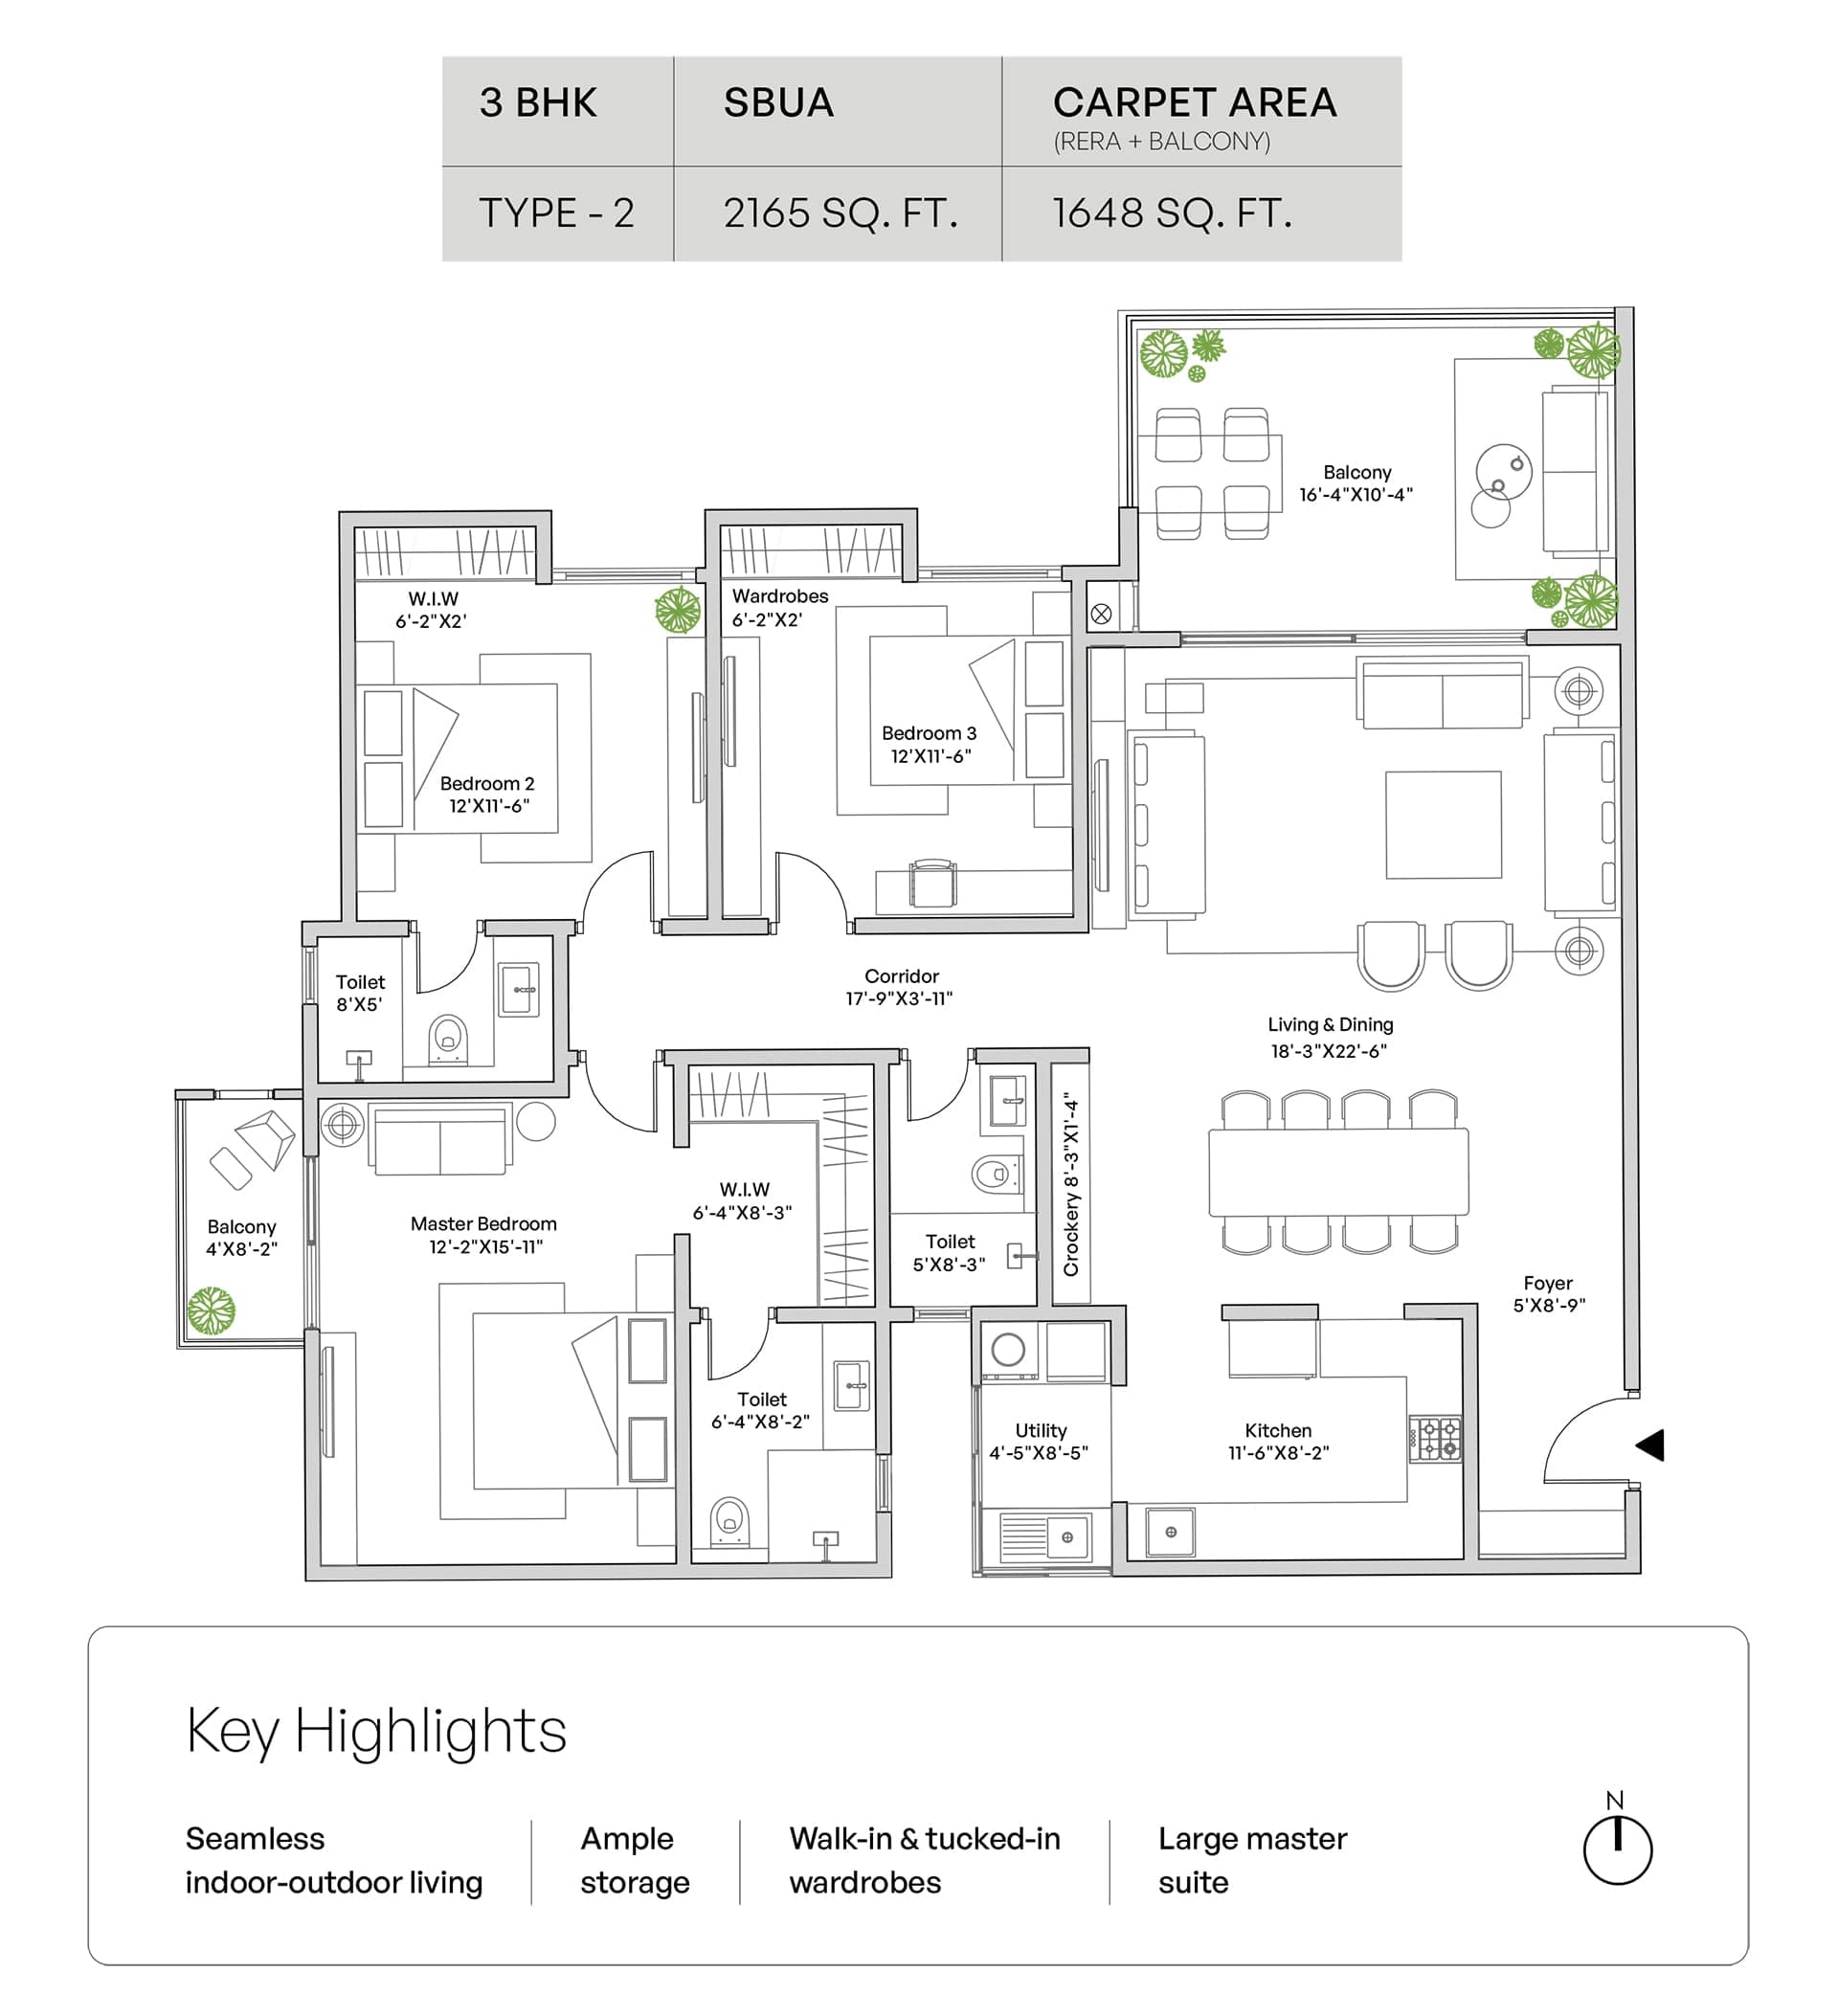
3 BHK
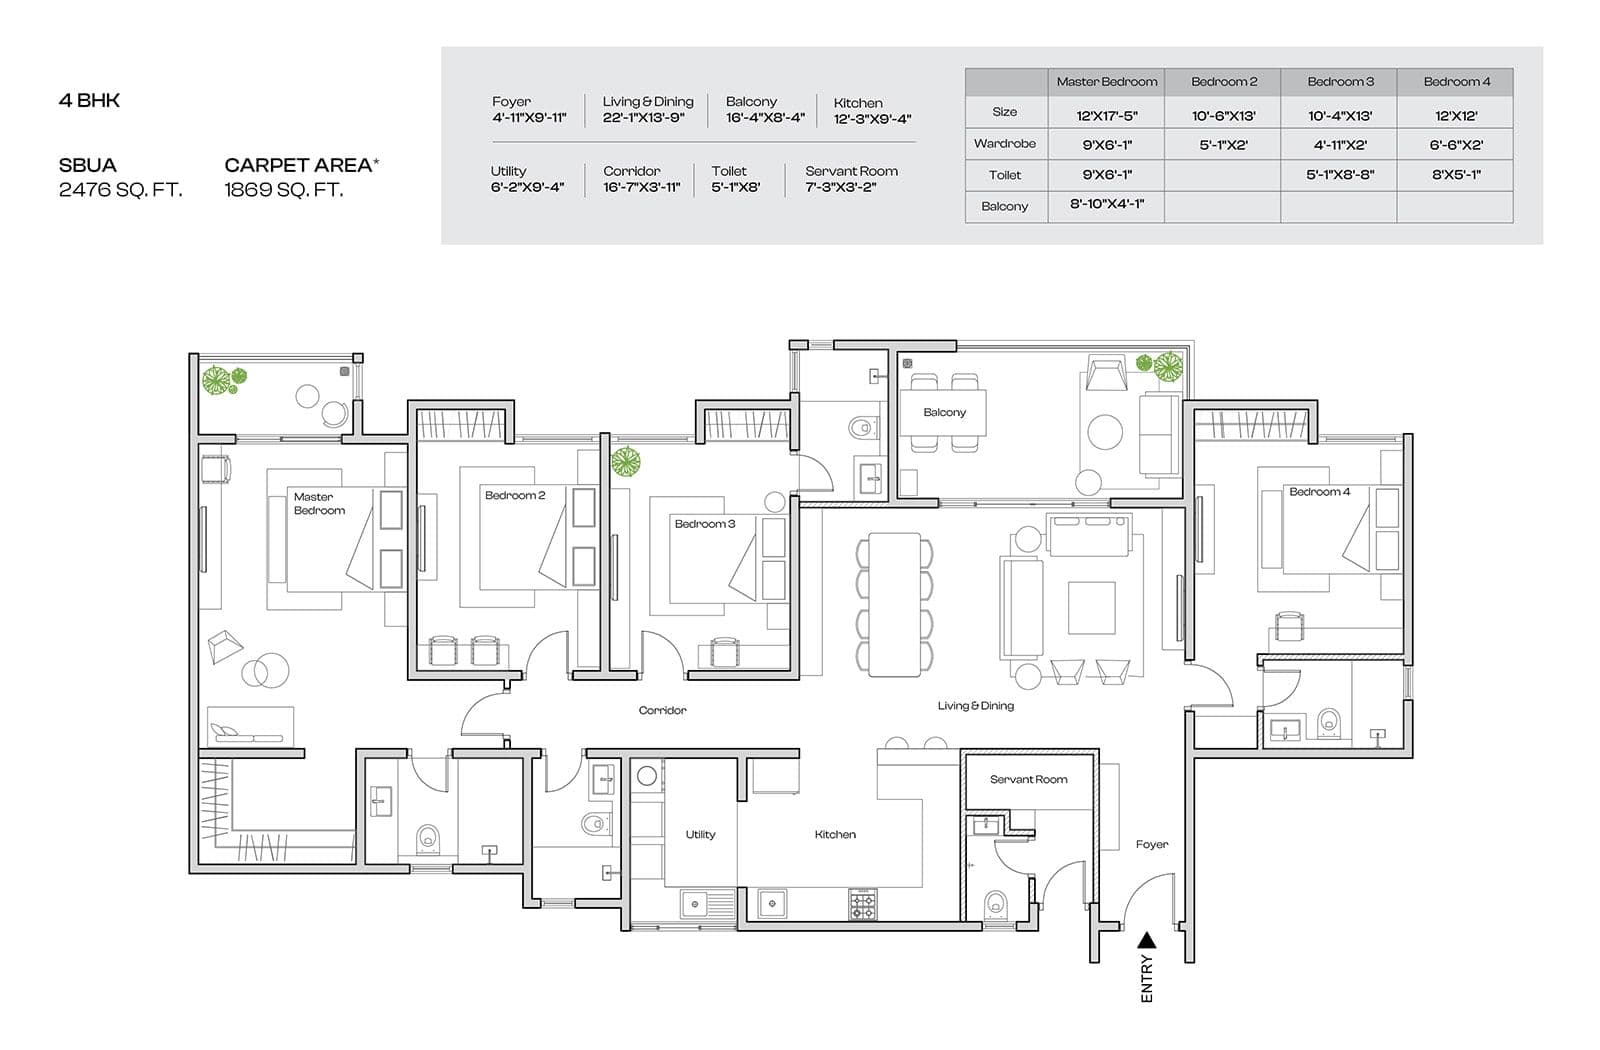
4 BHK
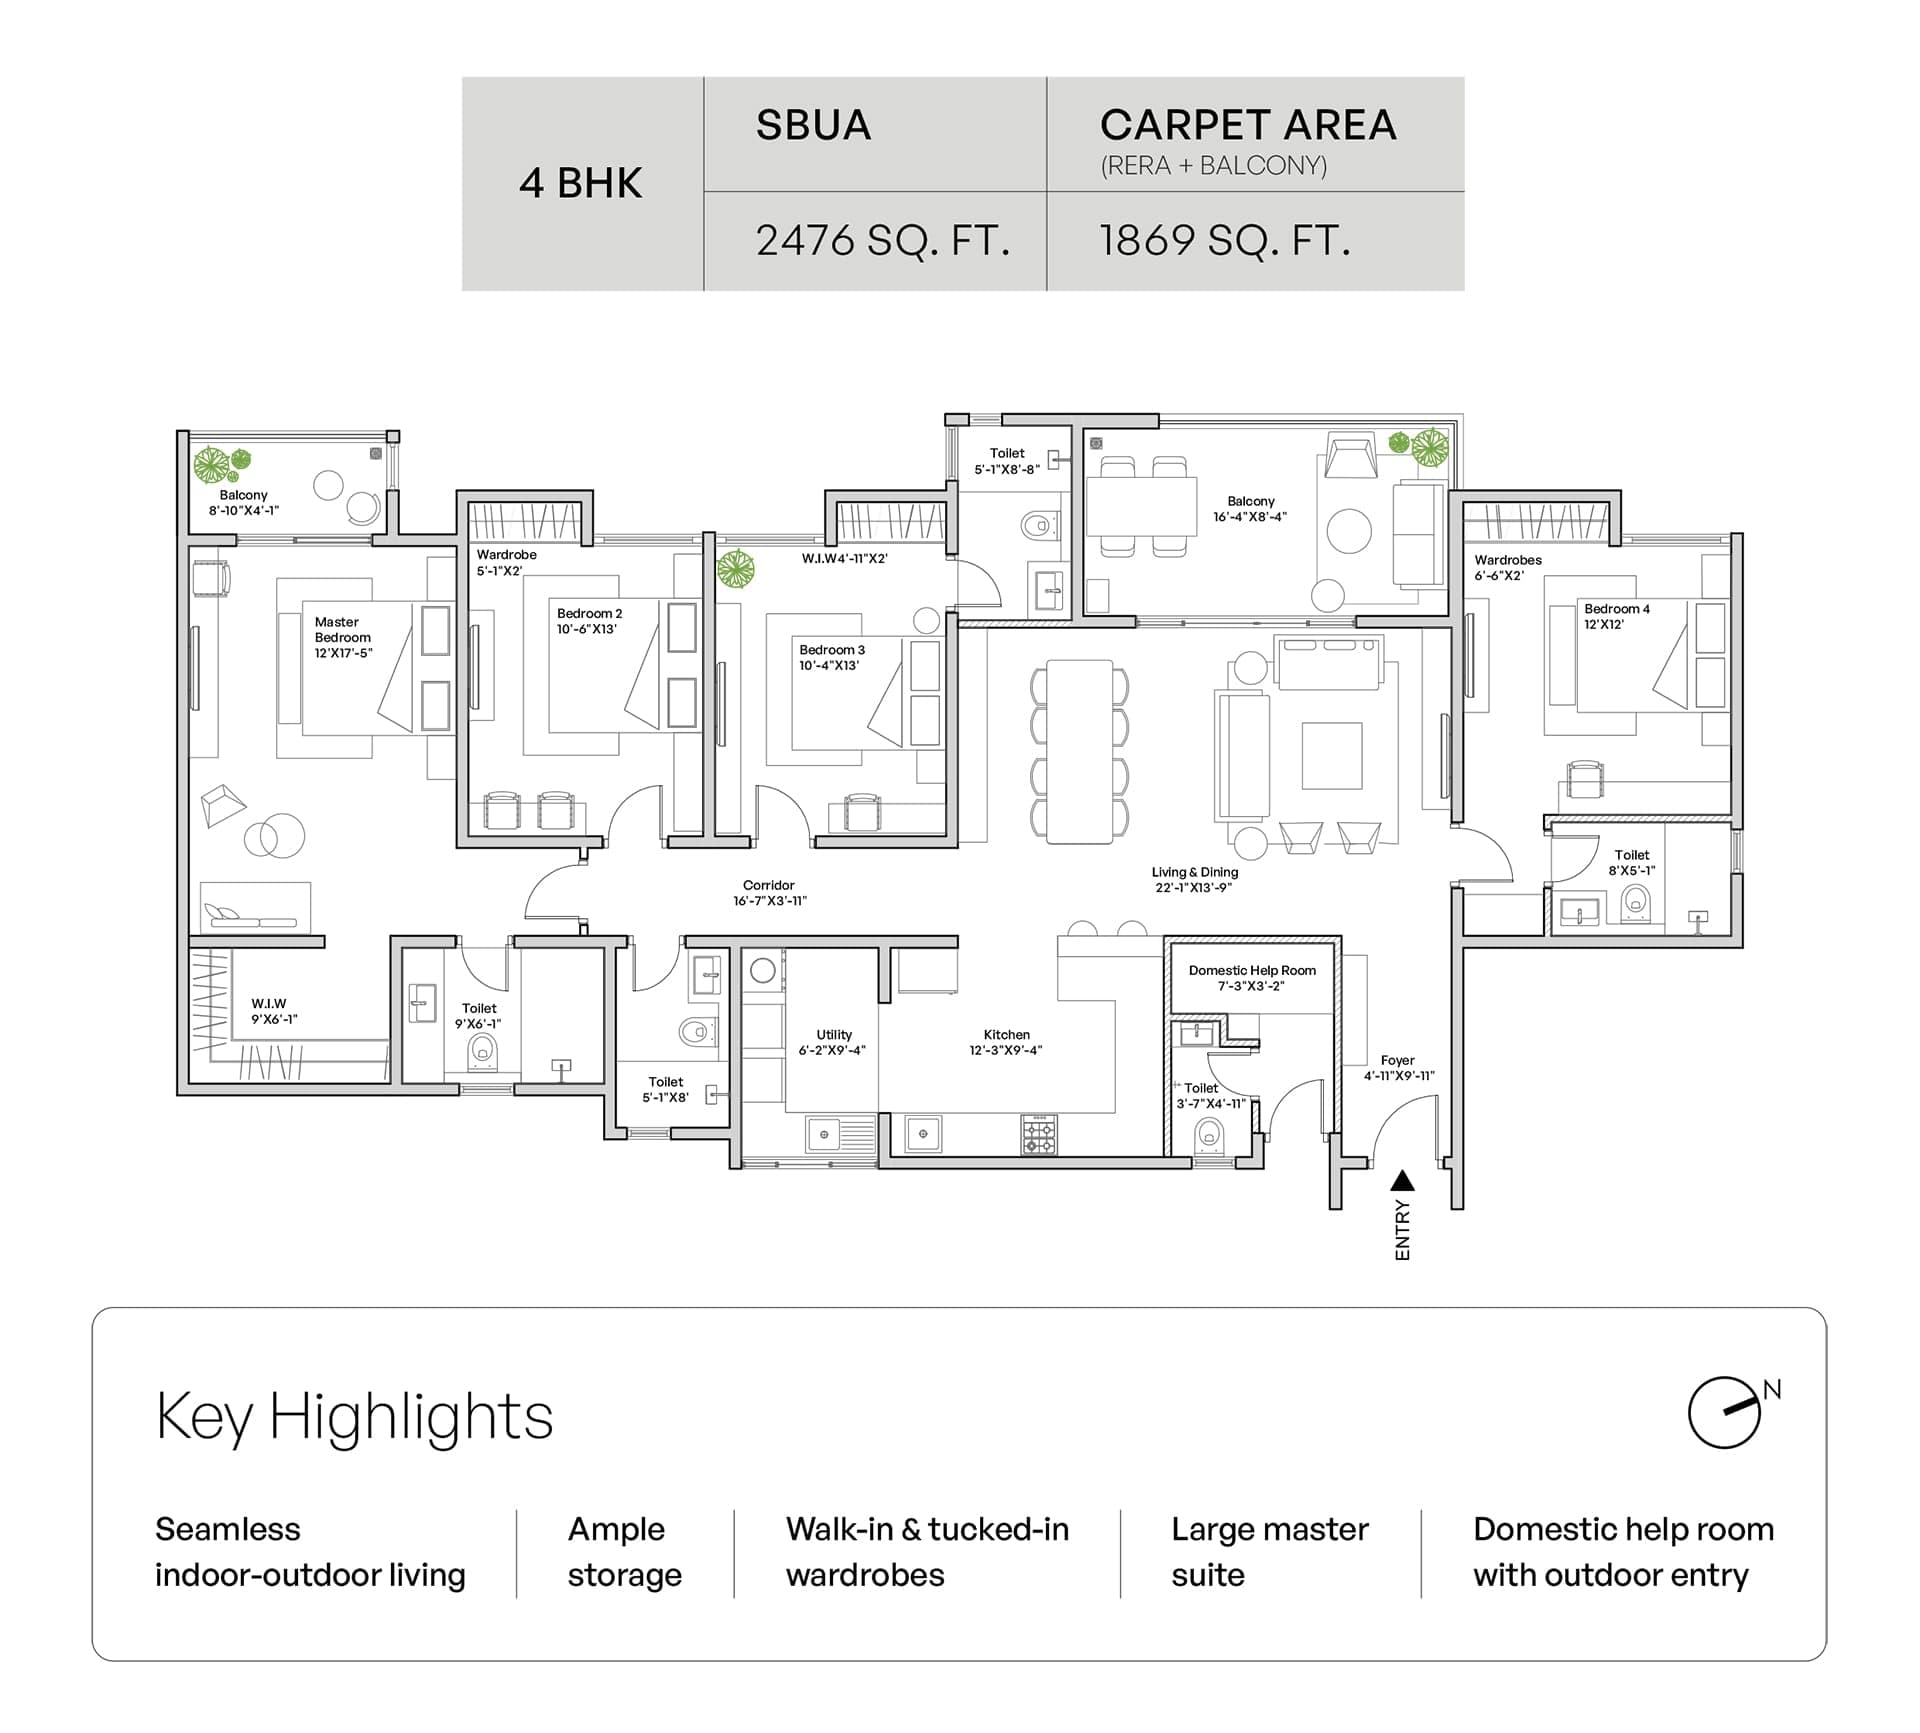
4 BHK
World-Class Amenities
Club House
Jogging and Strolling Track
Power Back Up
Swimming Pool
Lift
Park
Reserved Parking
Intercom Facility
Banquet Hall
Gymnasium
DTH Television Facility
Internet/Wi-Fi Connectivity
Large Open space
CCTV Camera
Entry Exit Gate
Kids play area
Security
Visitor Parking
Maintenance Staff
Bank & ATM
Indoor Games Room
Kids Club
Specifications
Structure
- RCC structure using system formwork with concrete shear walls in super structure and RCC framed structure with block masonry in basement and clubhouse
Doors
- Engineered wooden doors with veneer finish
- Engineered wooden doors with laminate finish
Flooring
- Living/Dining: Vitrified Tiles
- Master Bedroom: Vitrified Tiles
- Kitchen: Vitrified Tiles
- Toilets: Vitrified Tiles
- Balcony: Anti Skid Tiles
- Other Bedroom: Vitrified Tiles
Fitting
- Toilets: CP fittings
- Kitchen: Granite platform with stainless steel sink
- Doors: Flush Door
Wall And Ceiling
- Interior: Putty Finish
- Exterior: Weather Coat Paint
Prime Location Offering Unmatched Connectivity
Gallery
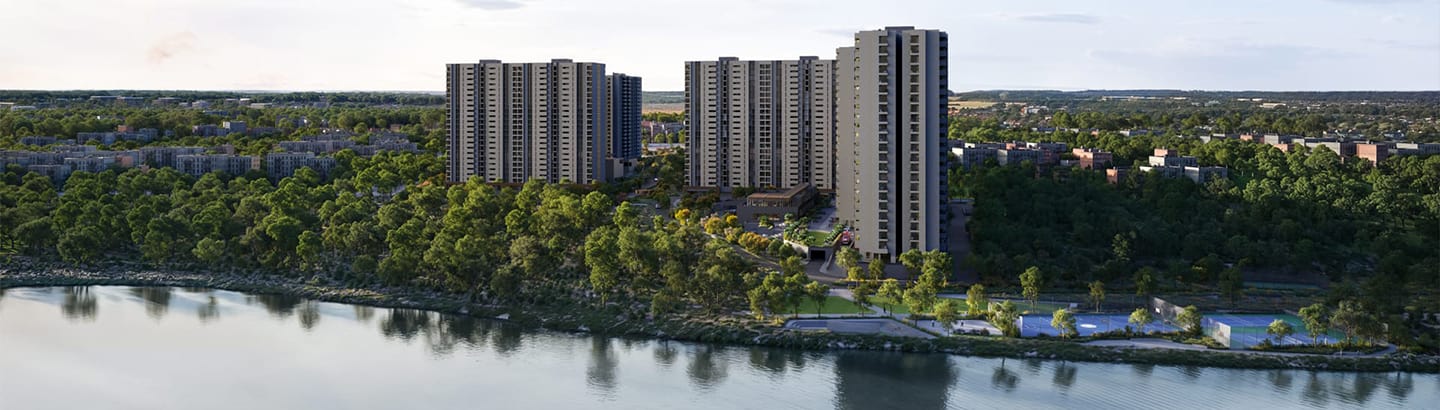
CGI Artist's Impression
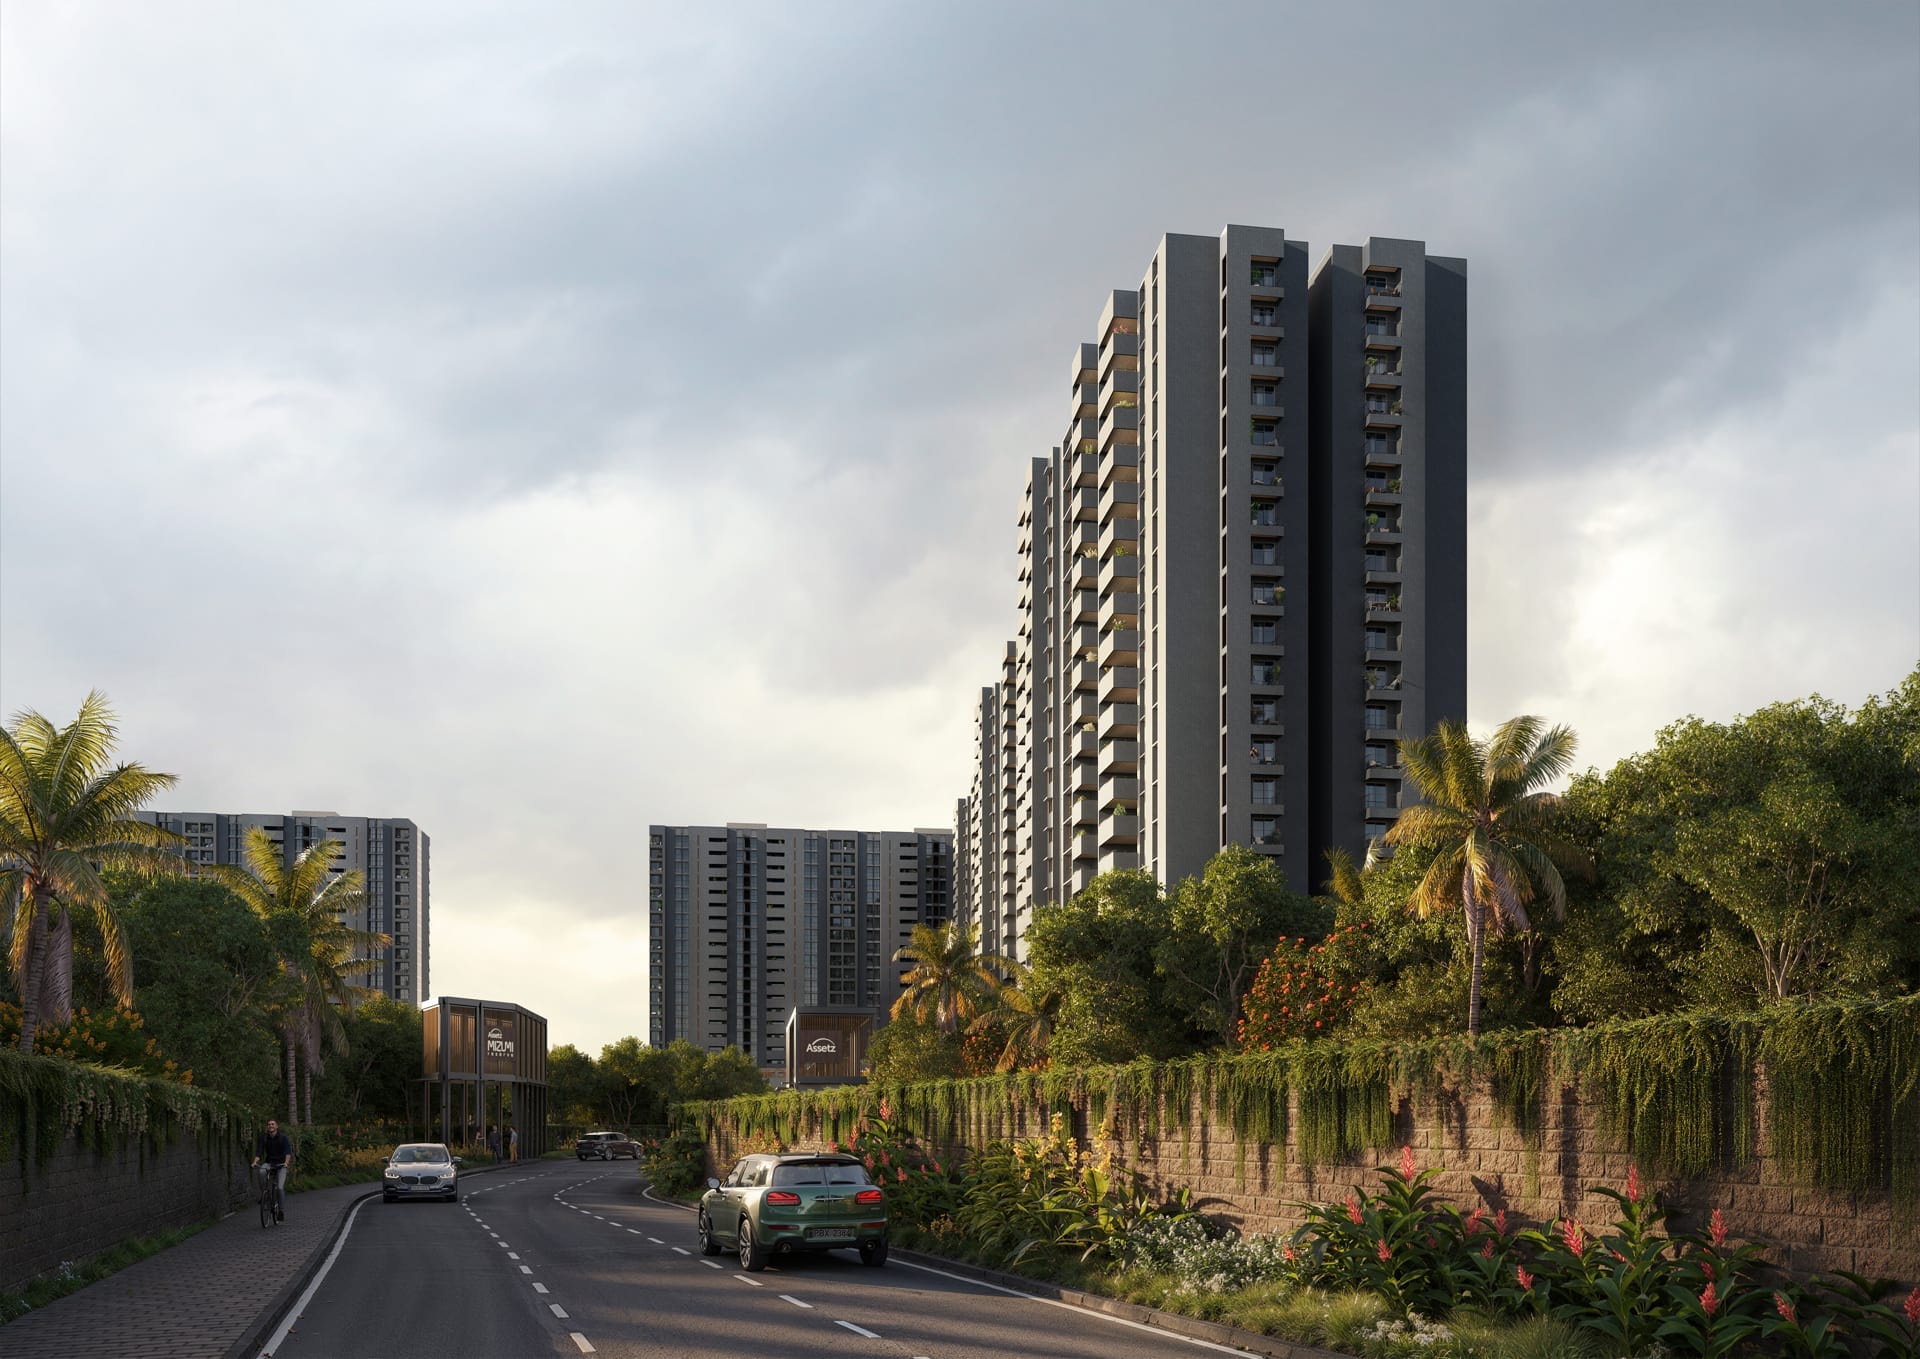
CGI Artist's Impression
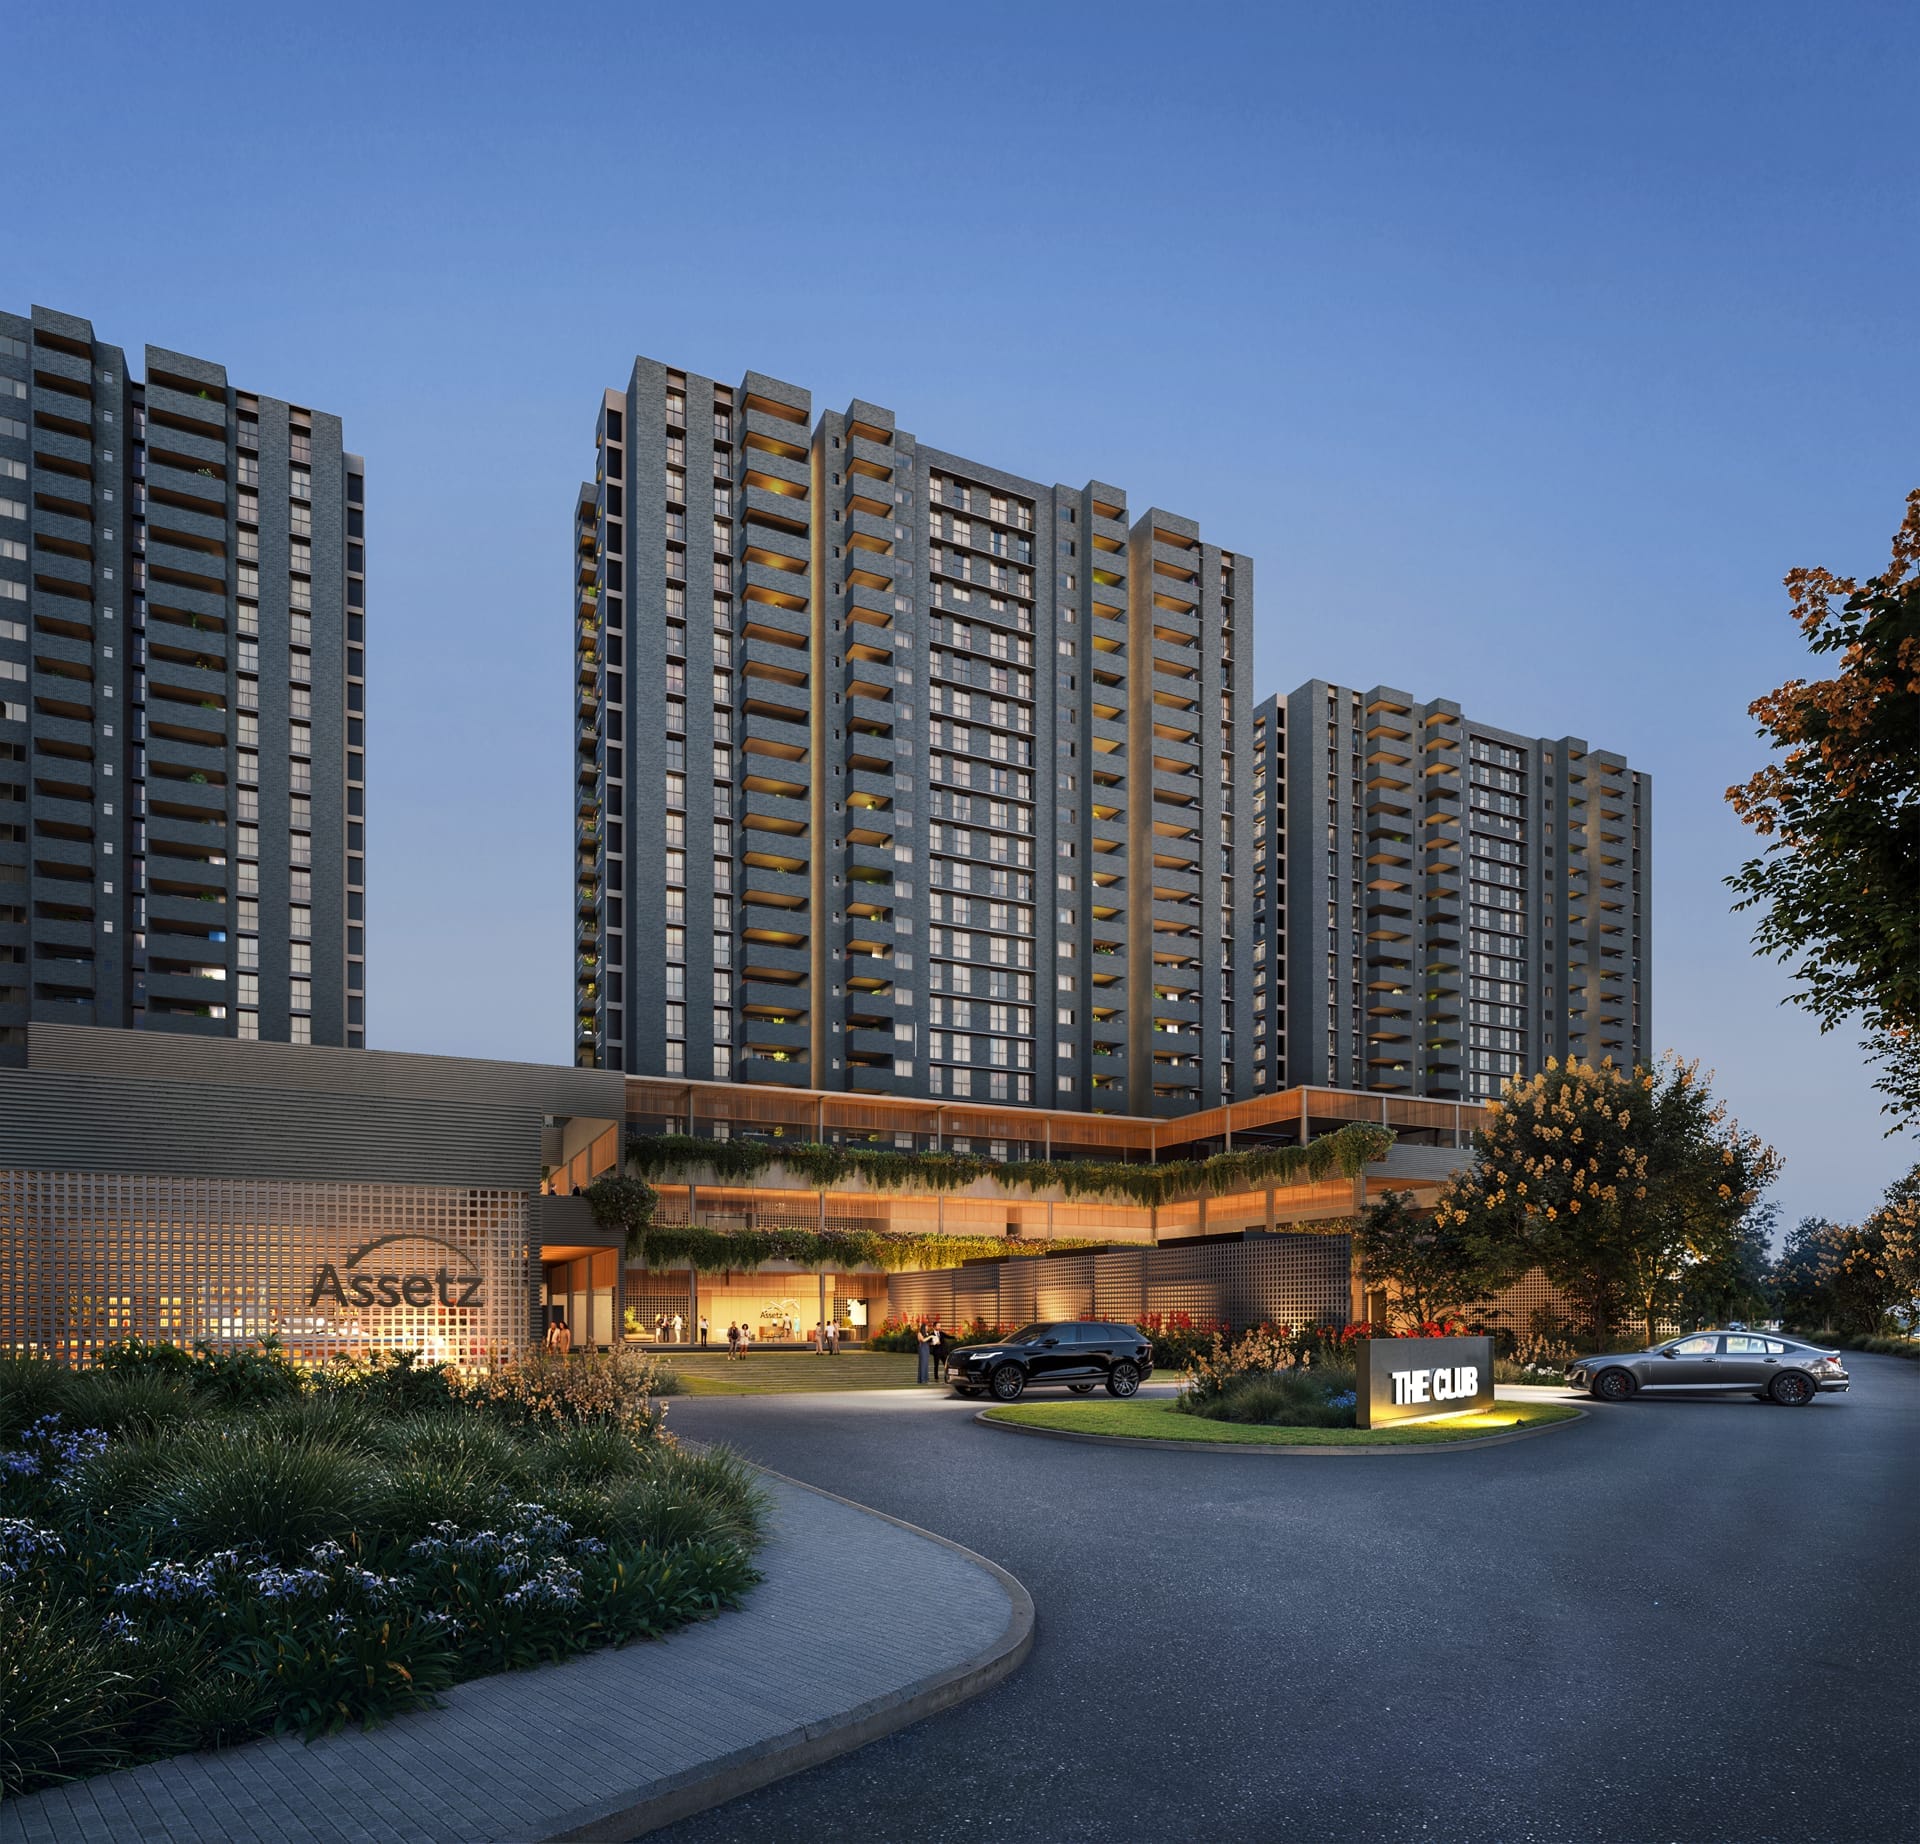
CGI Artist's Impression
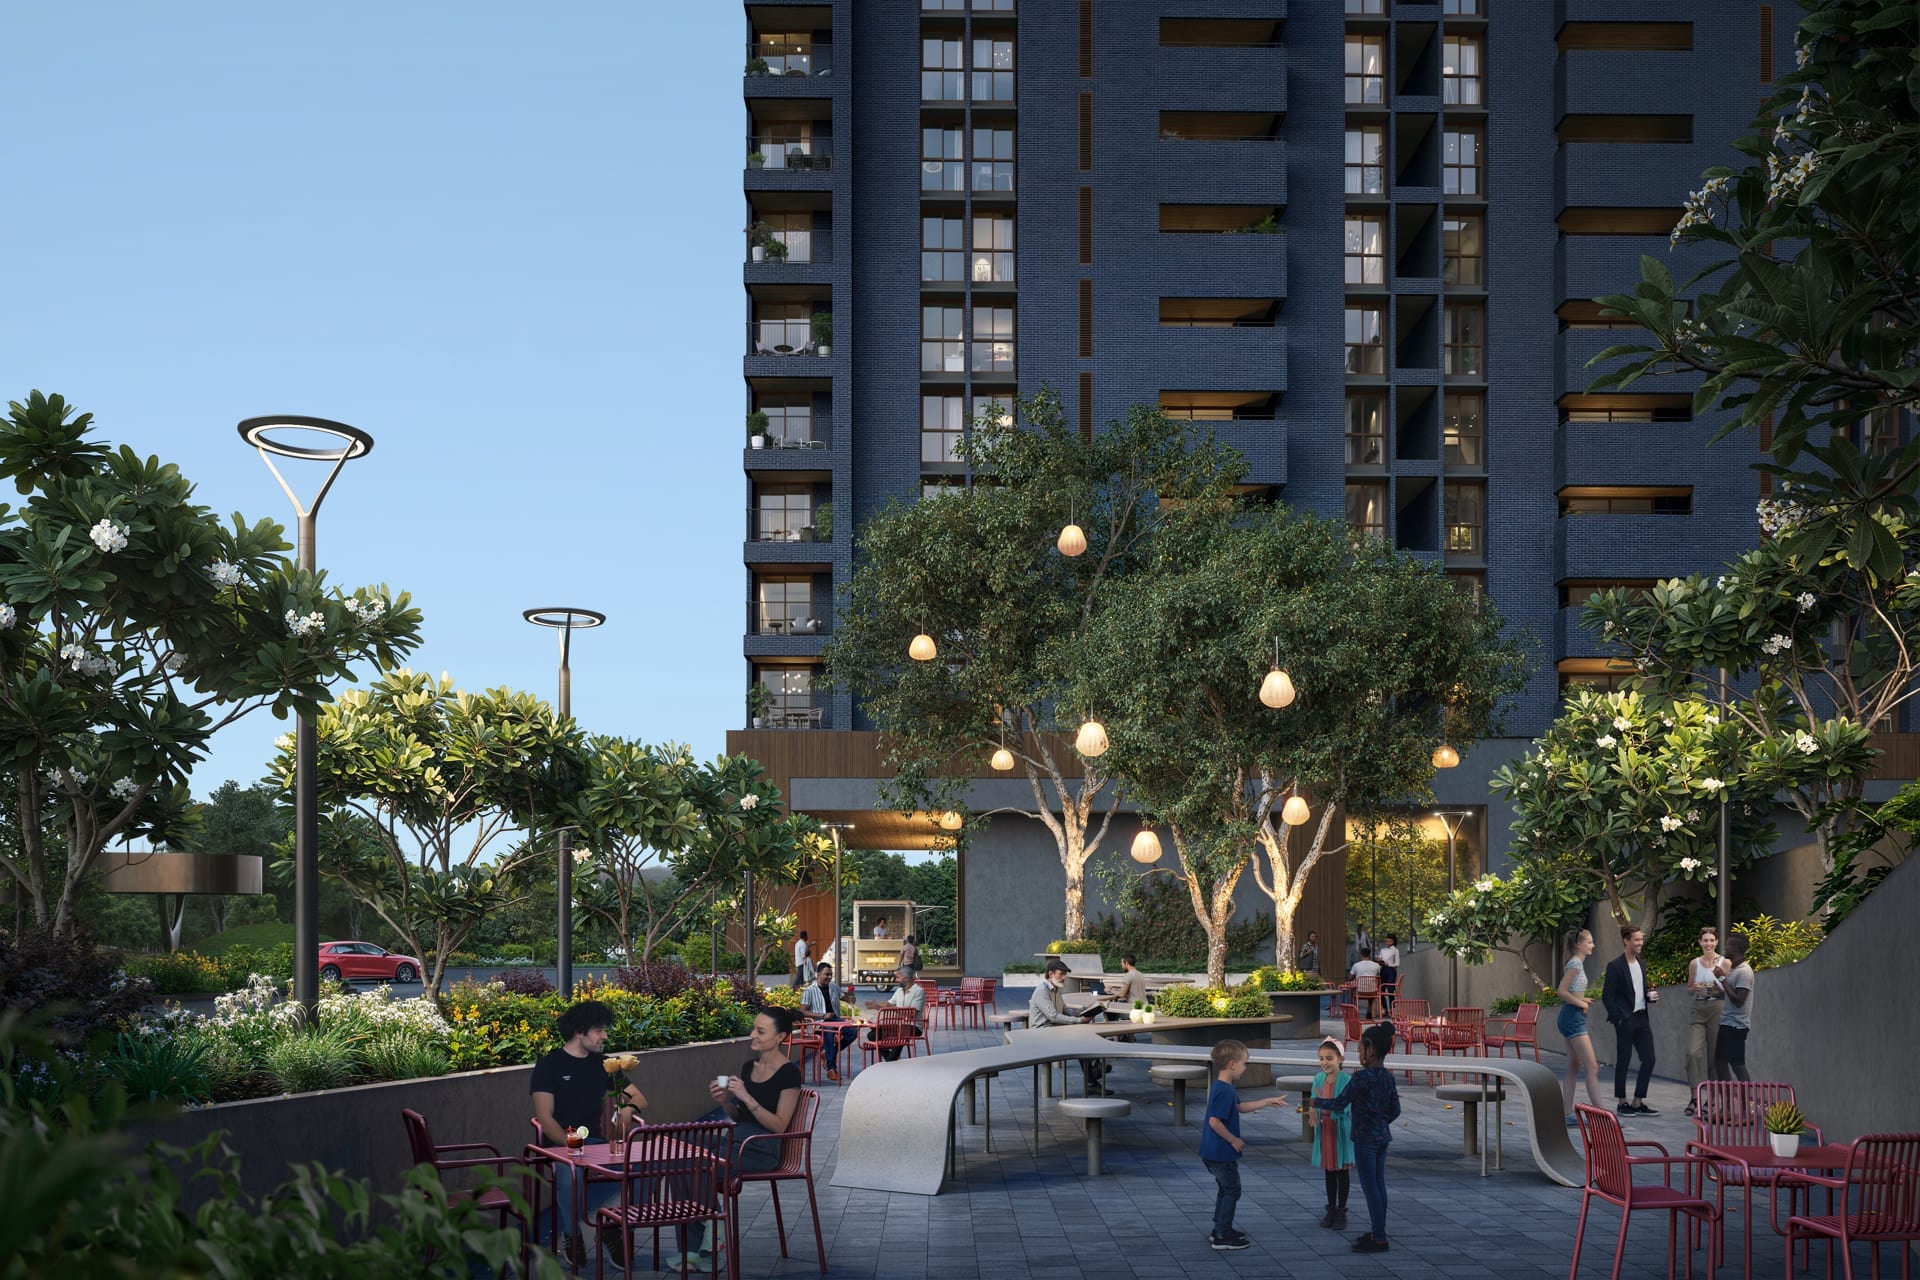
CGI Artist's Impression
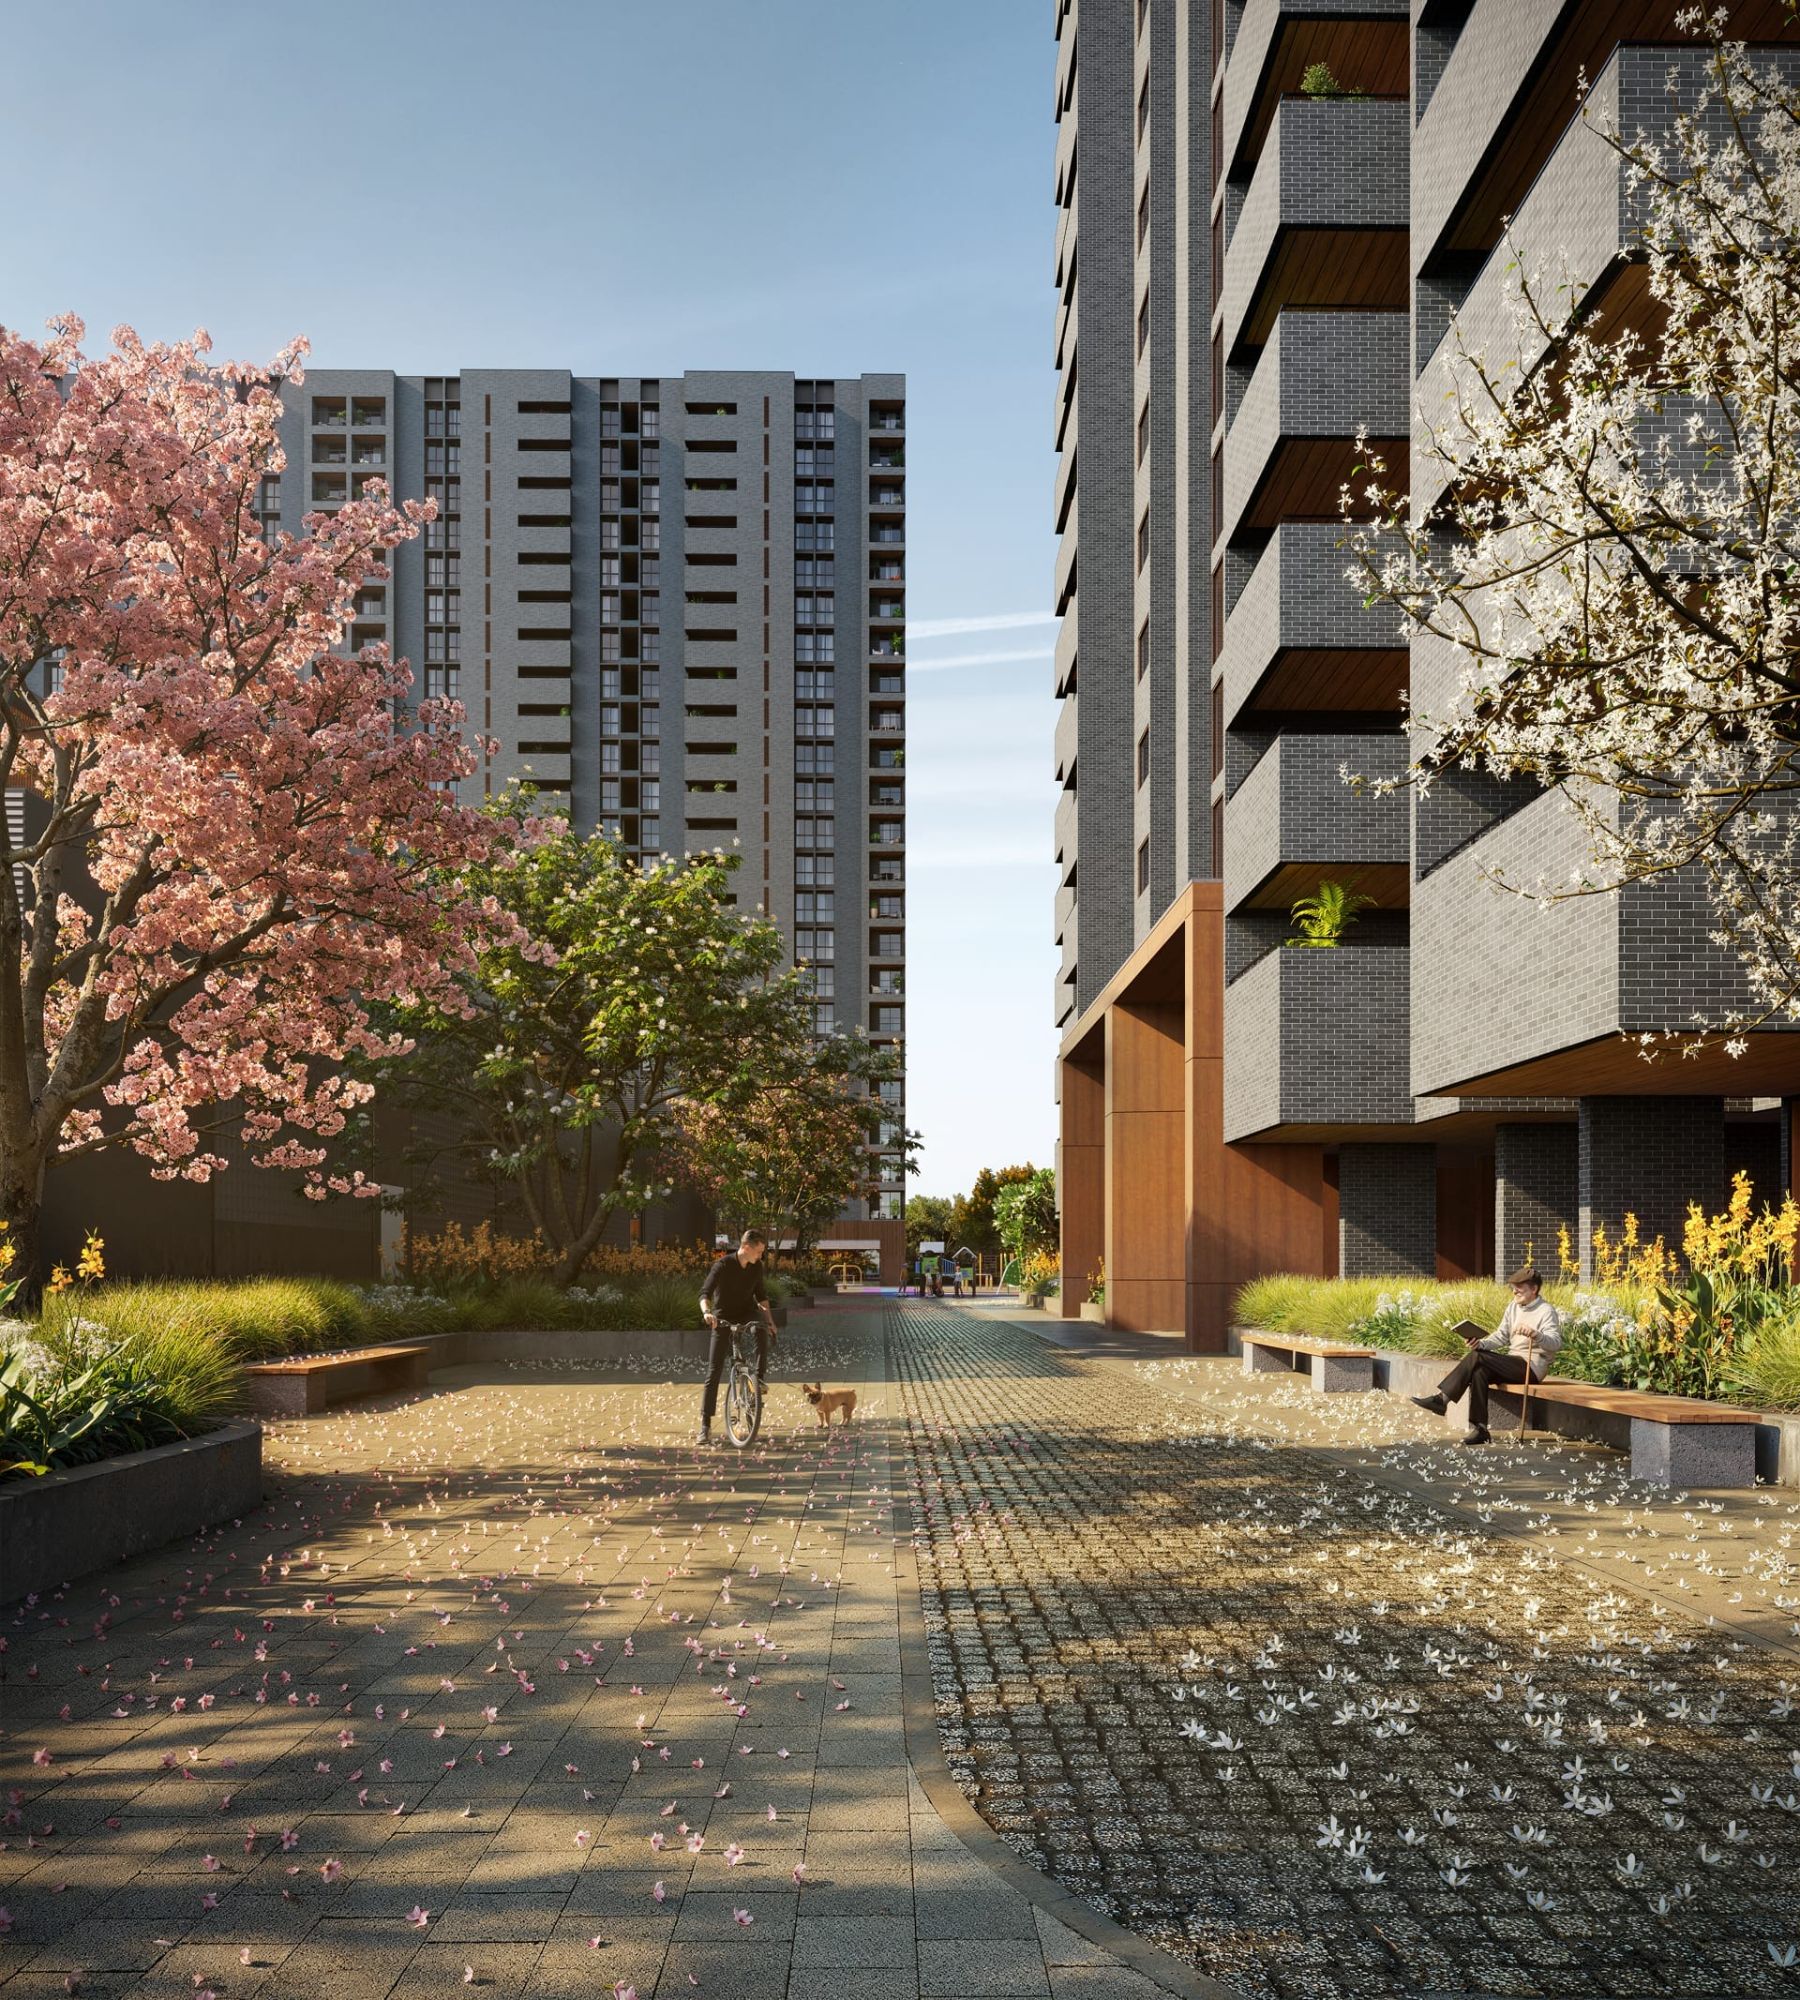
CGI Artist's Impression
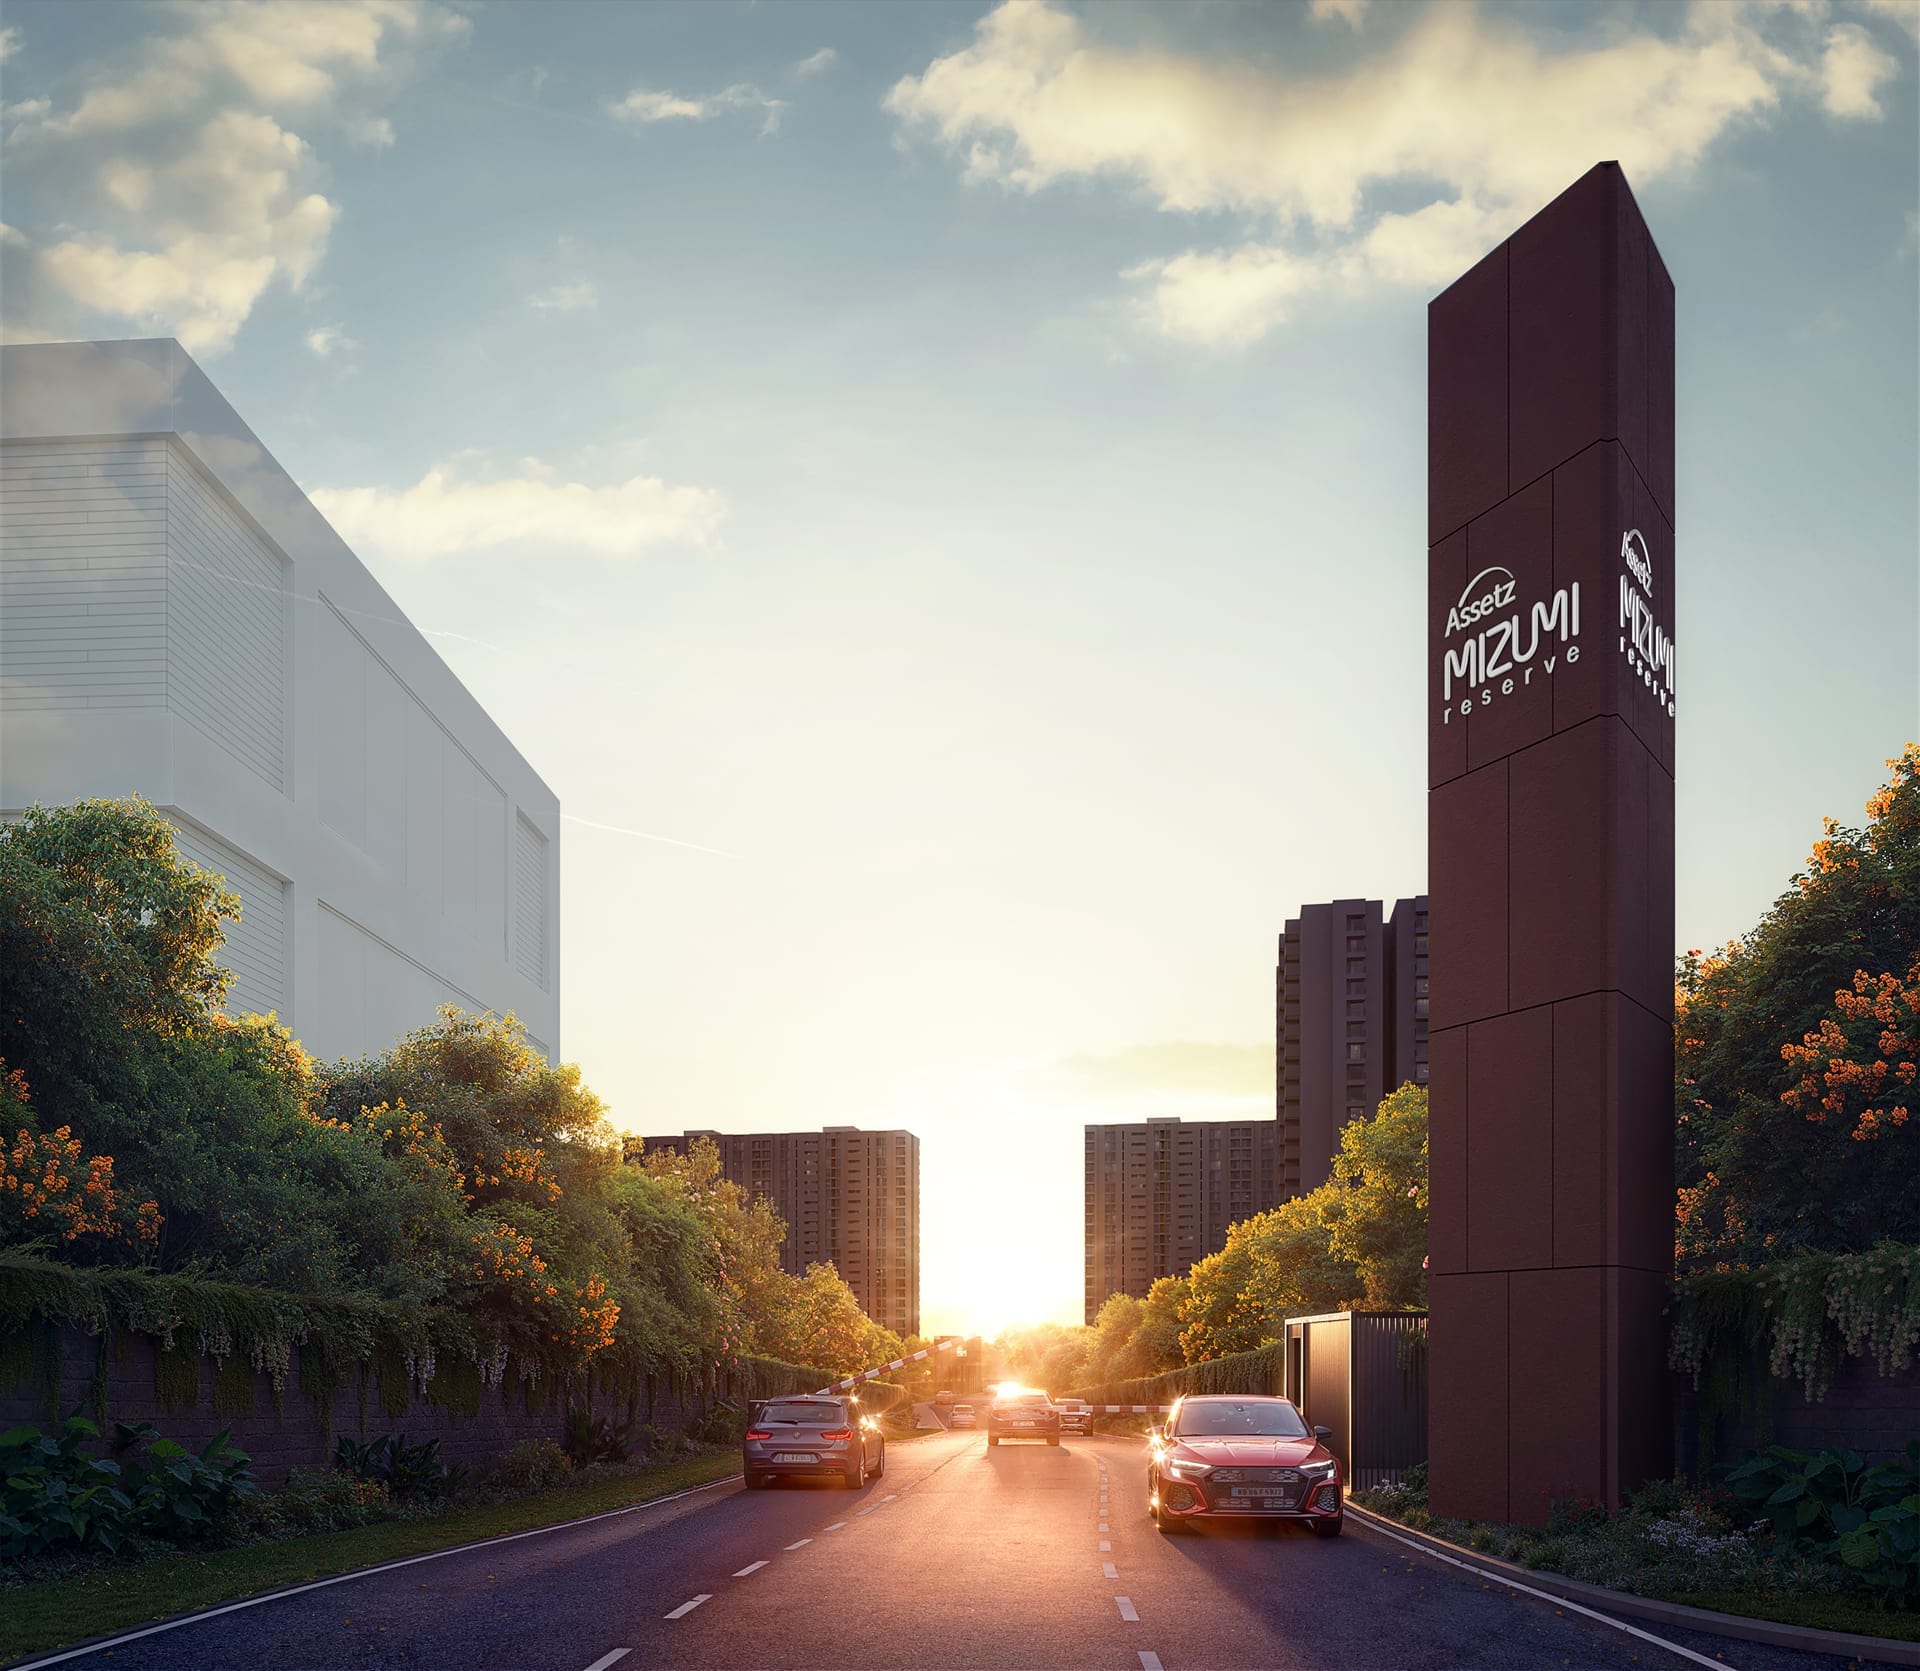
CGI Artist's Impression
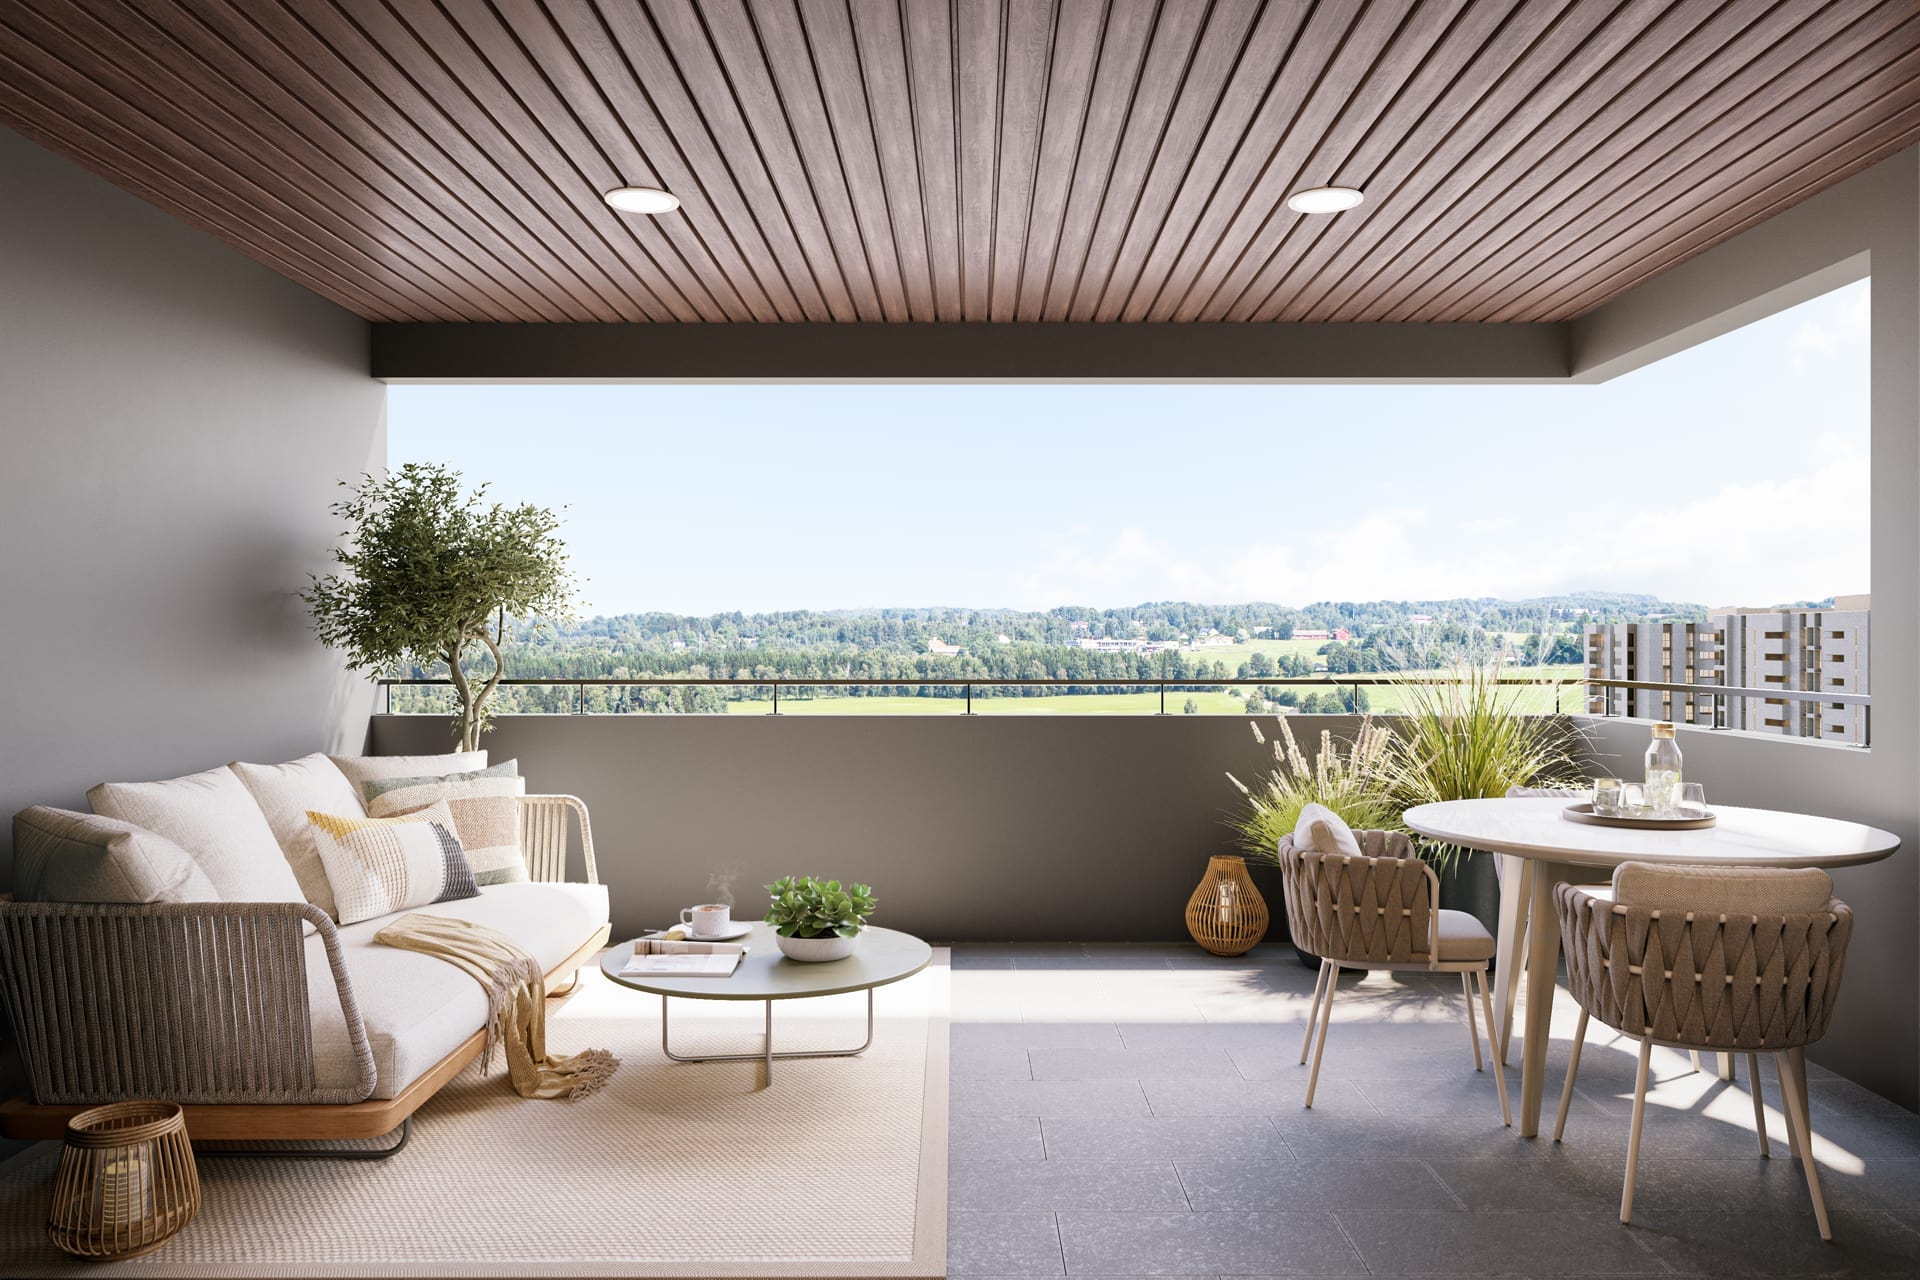
CGI Artist's Impression

CGI Artist's Impression
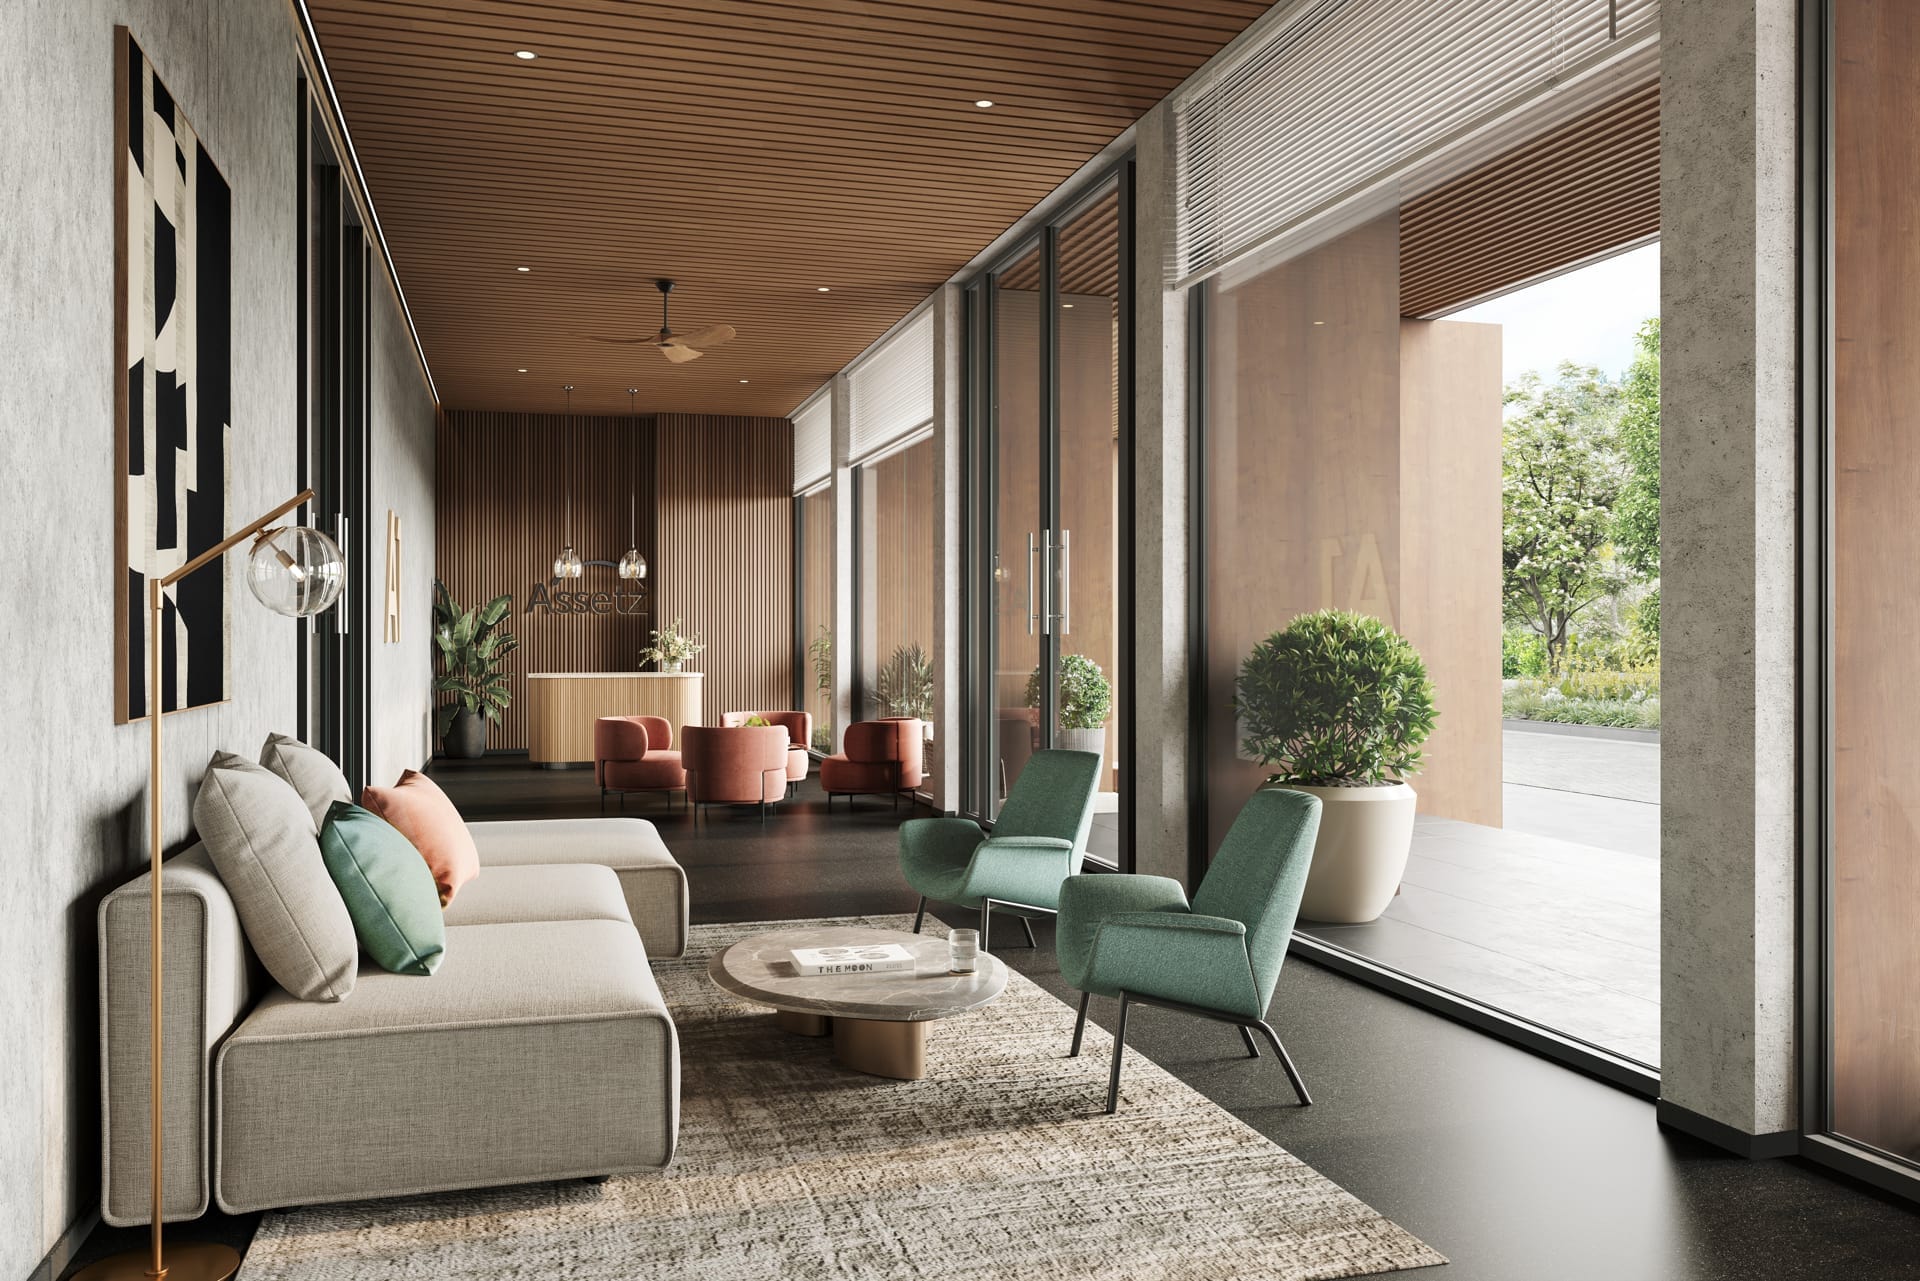
CGI Artist's Impression
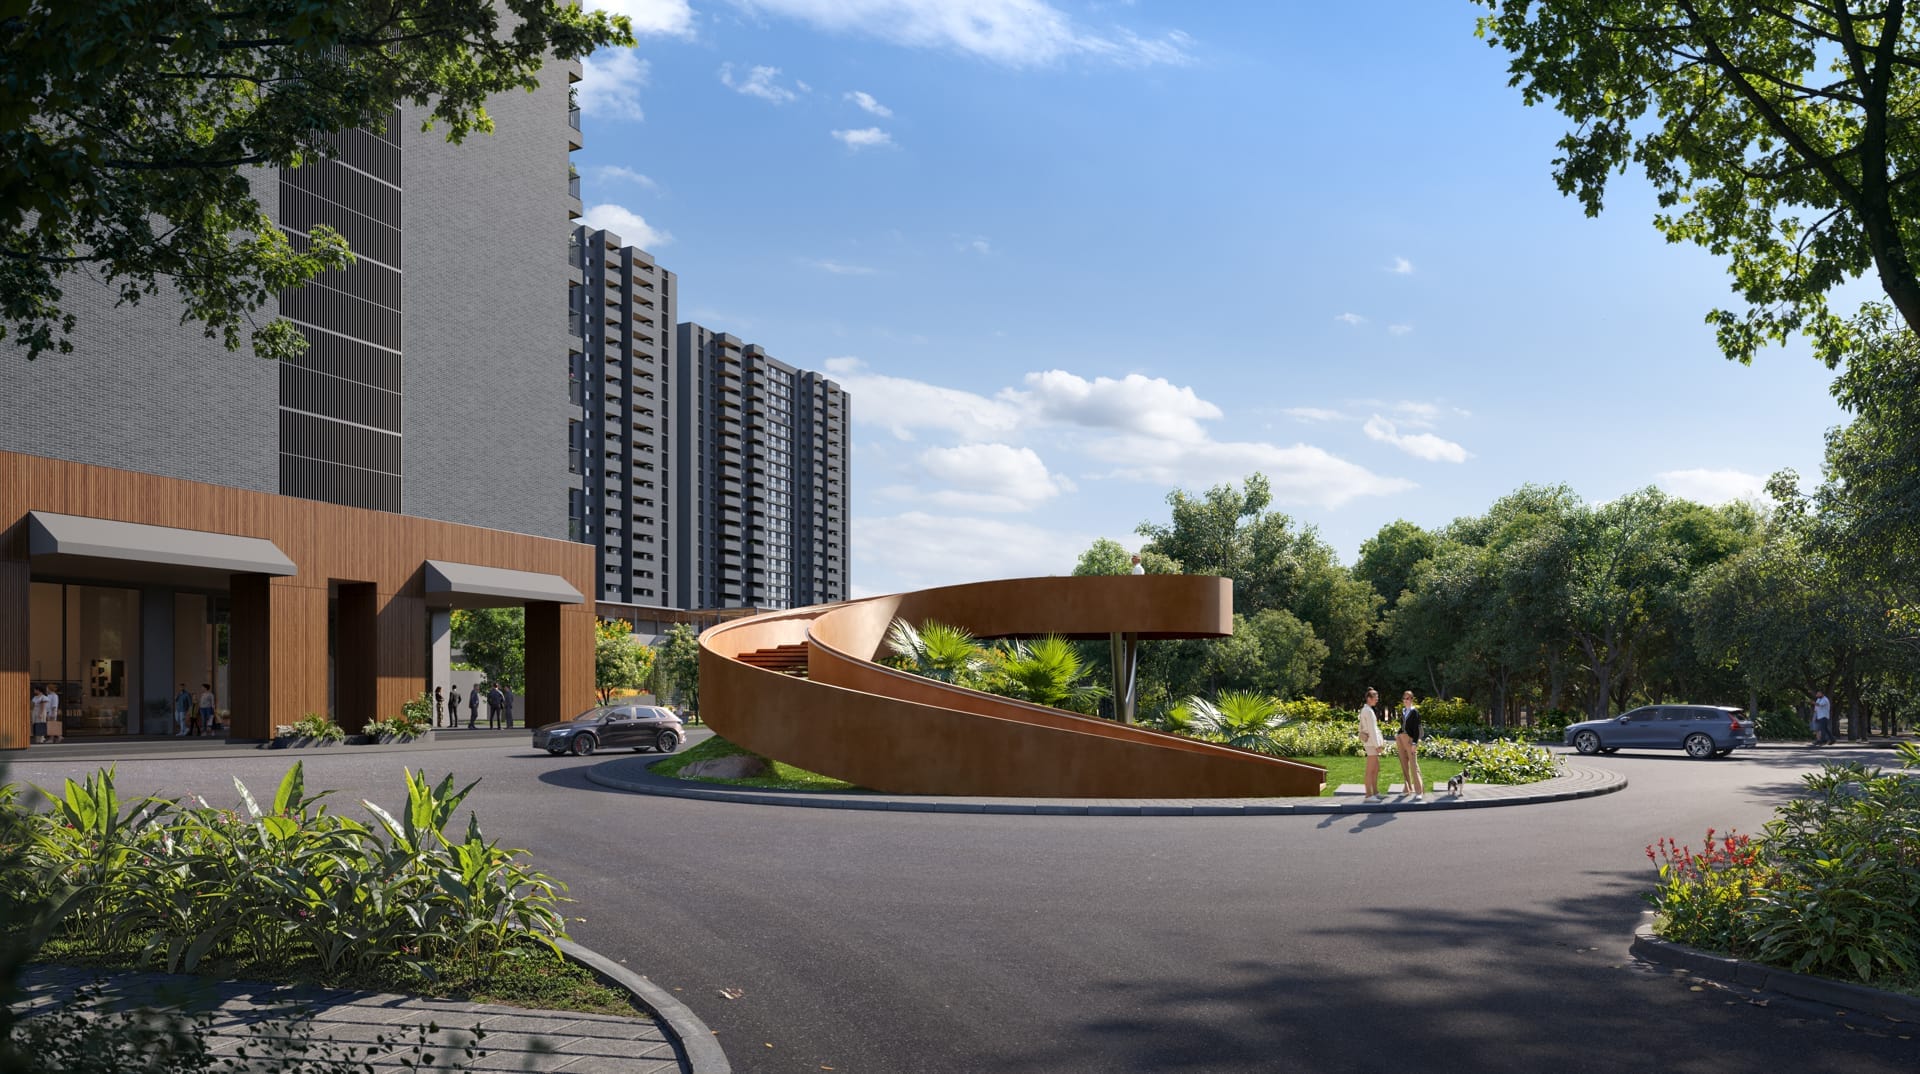
CGI Artist's Impression
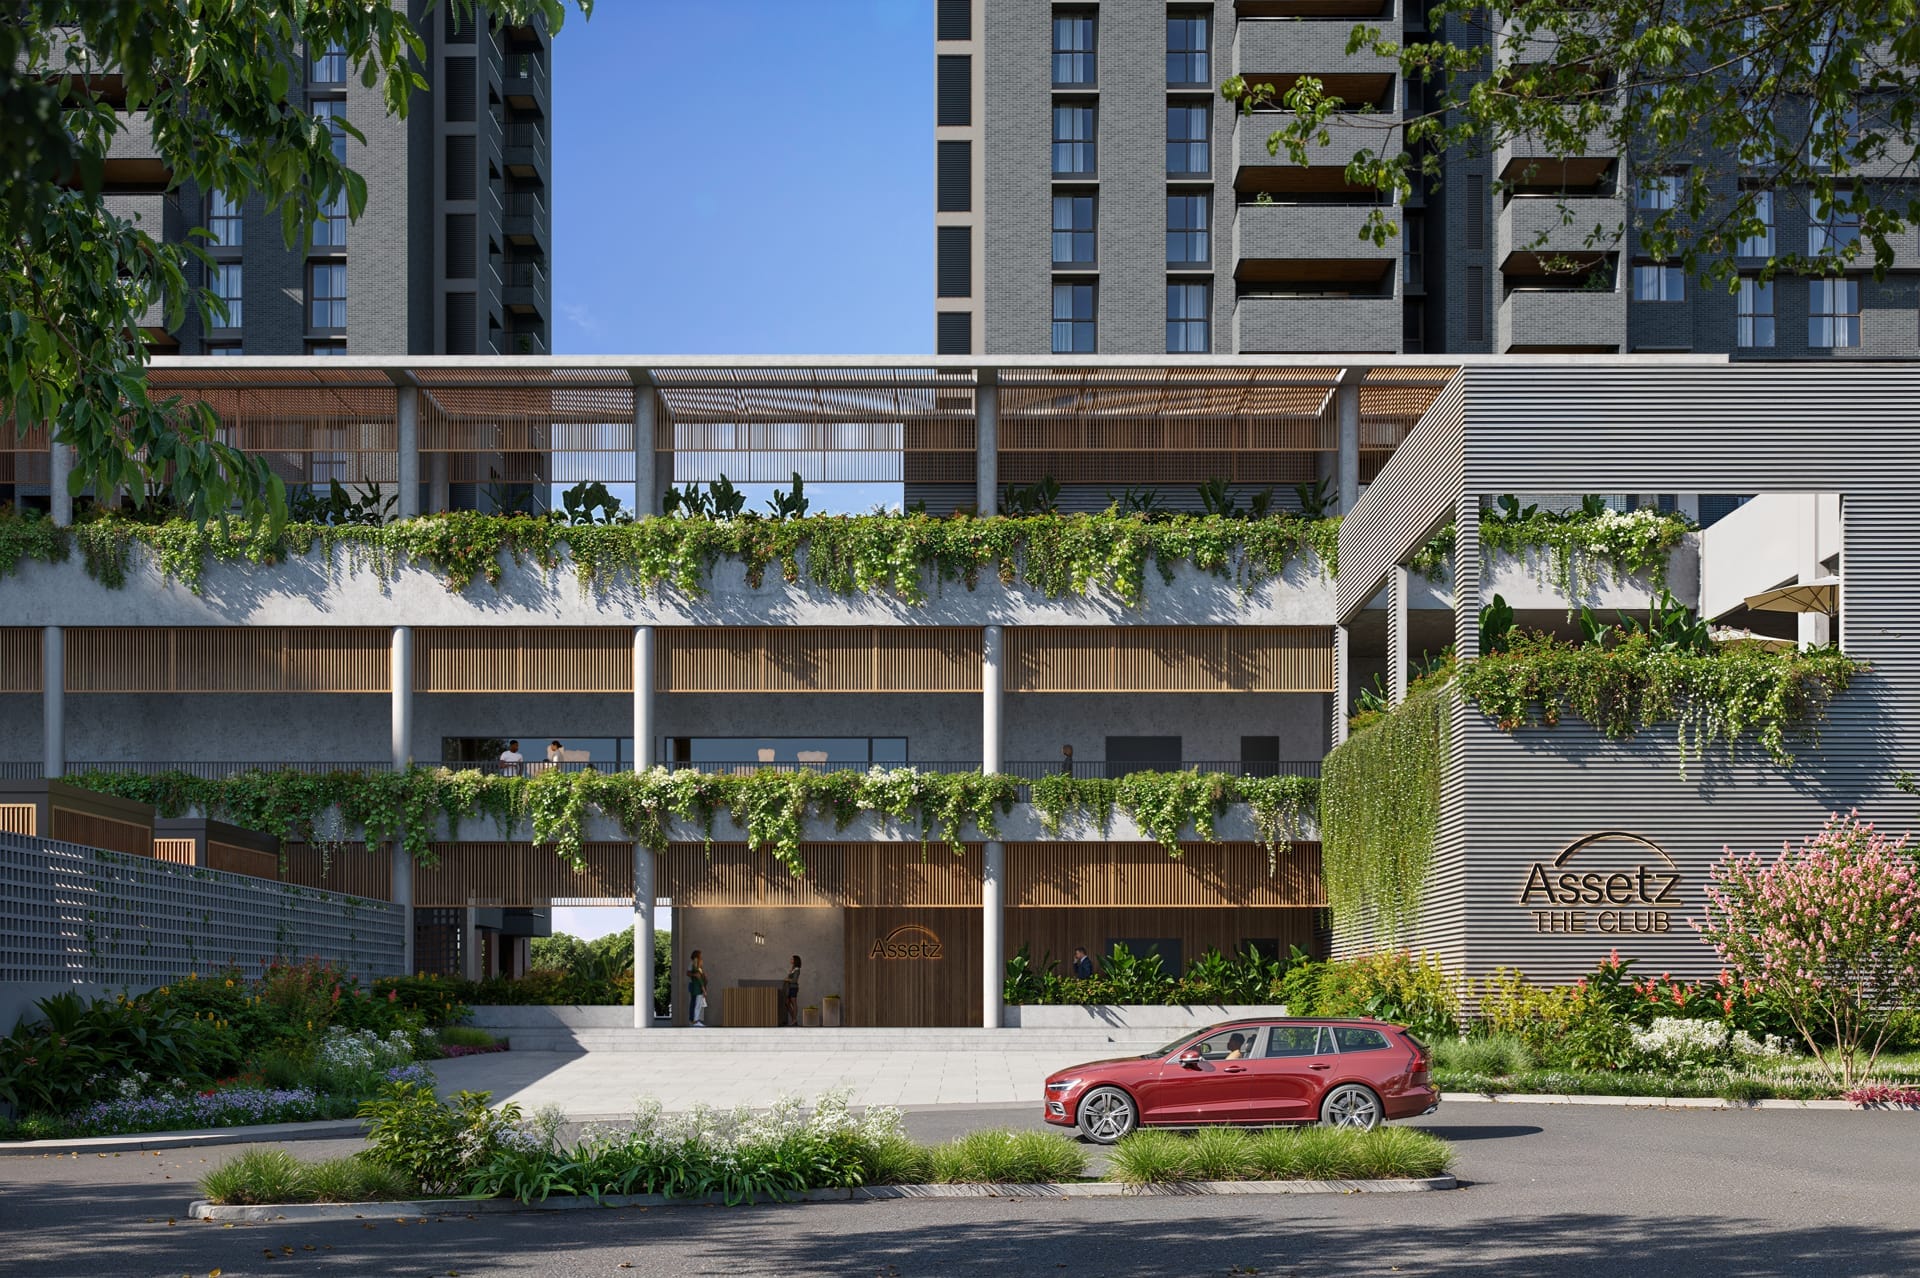
CGI Artist's Impression
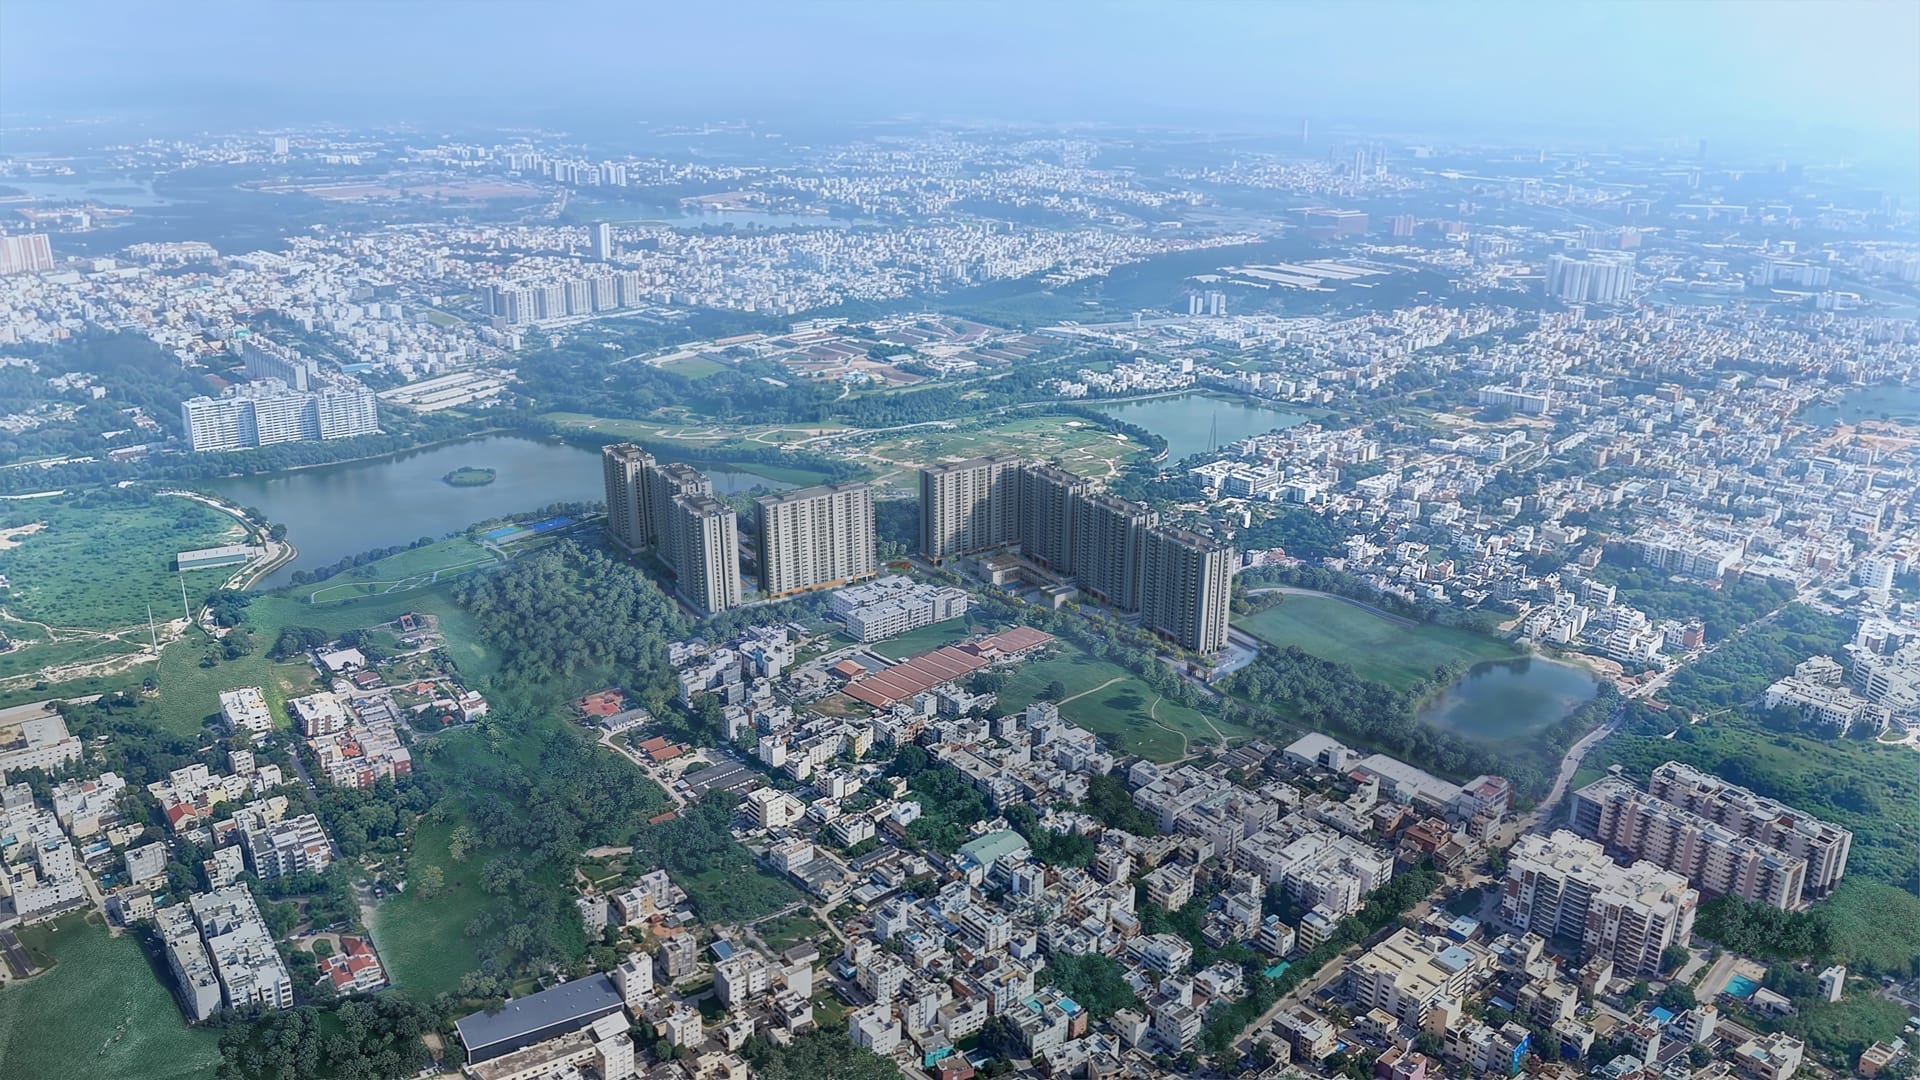
CGI Artist's Impression
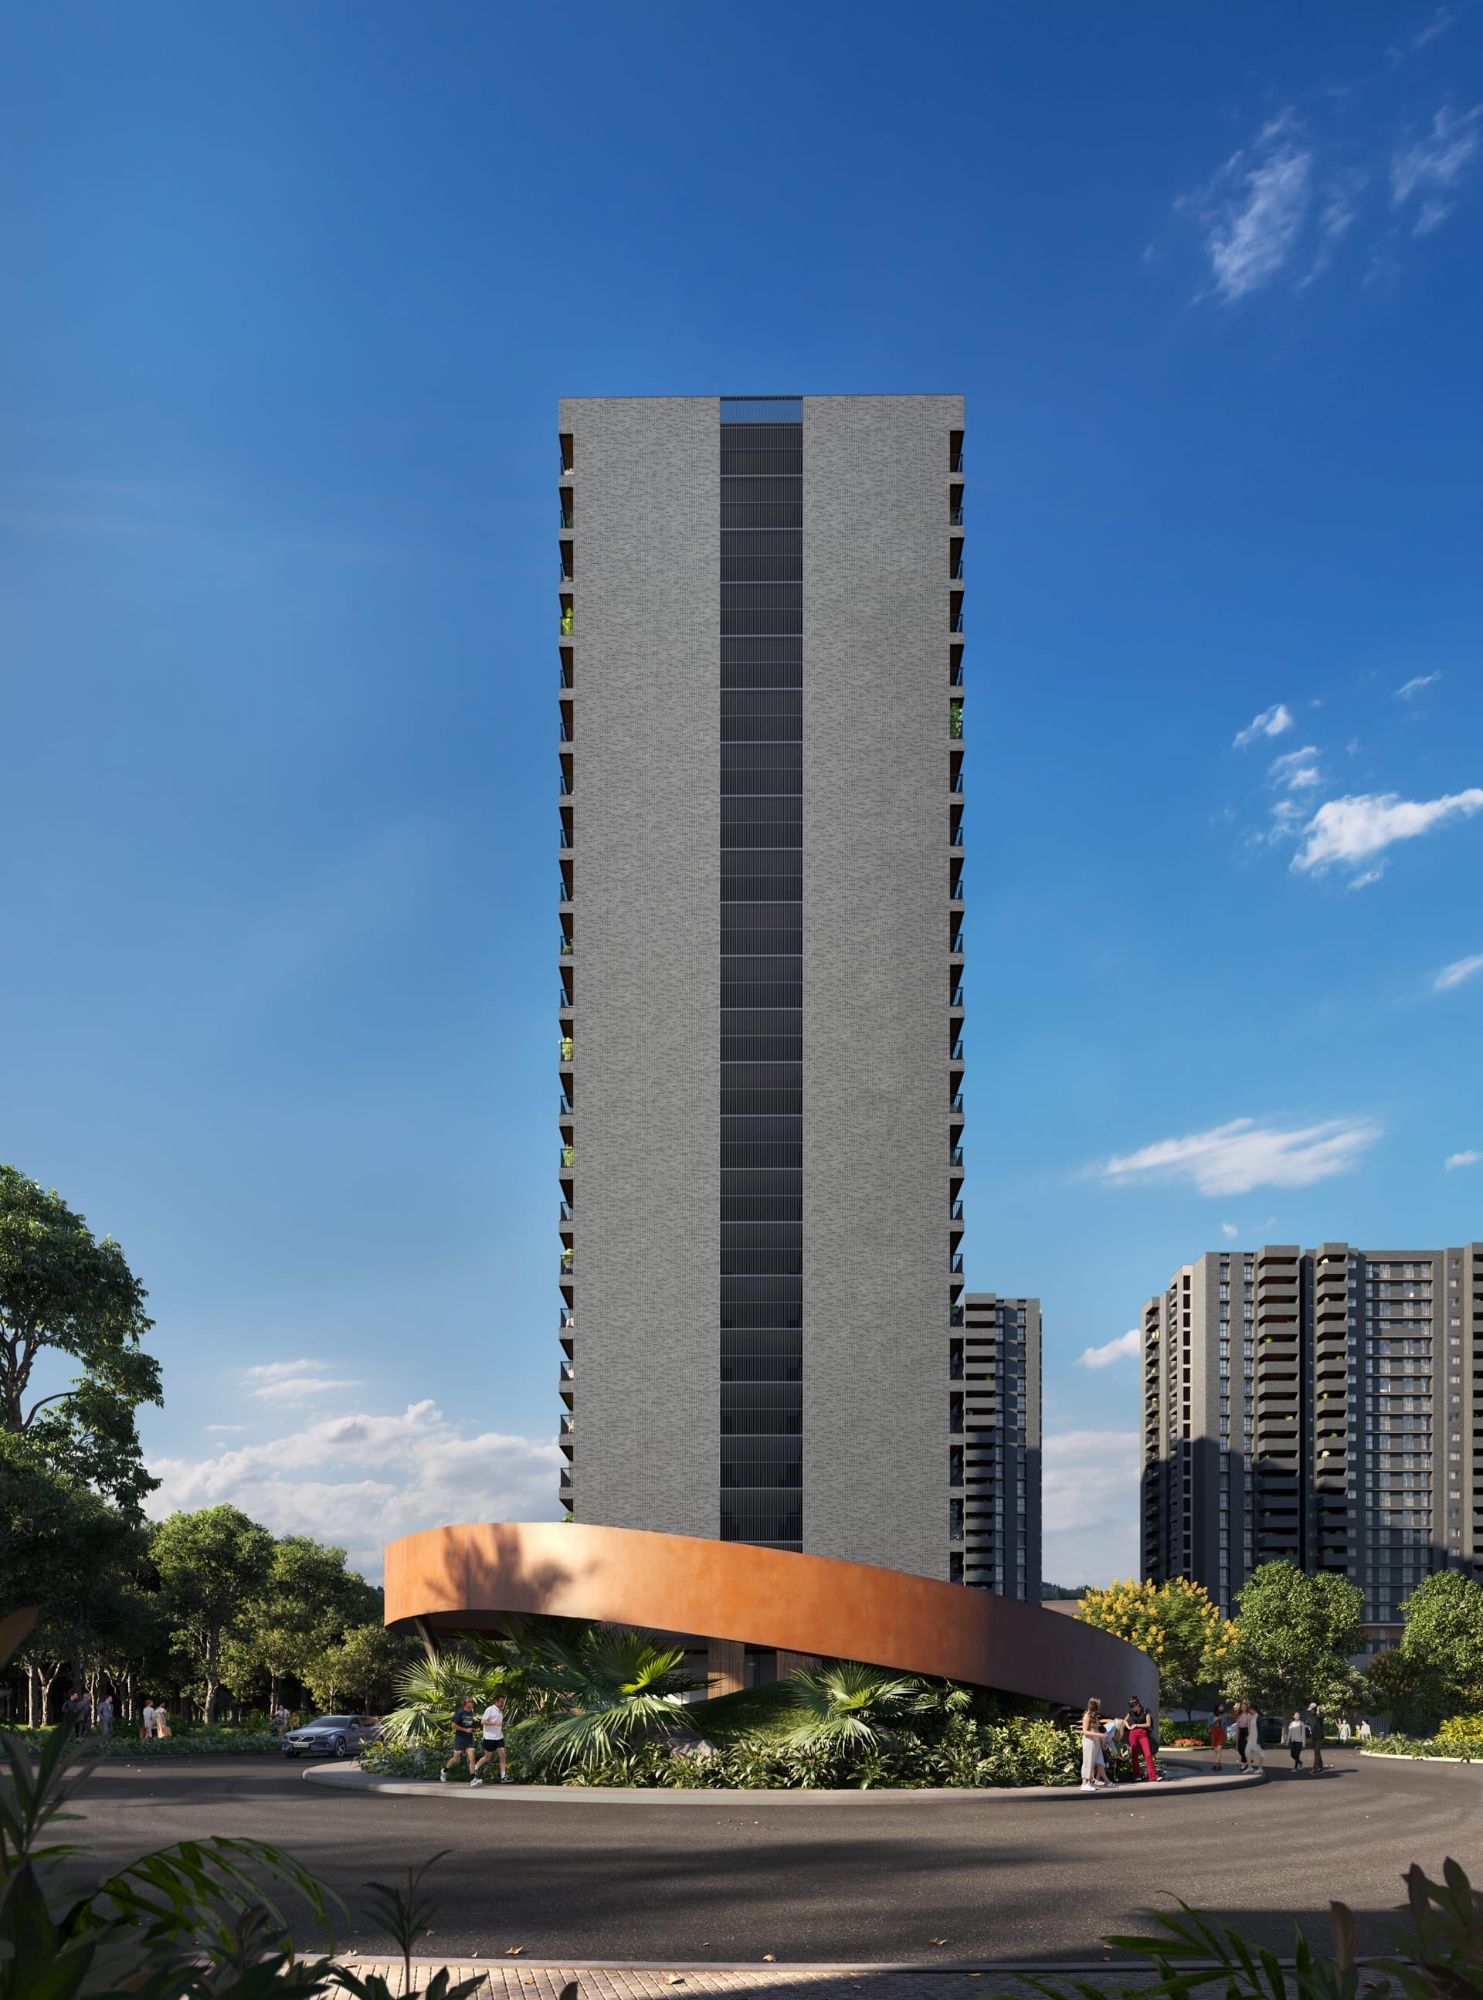
CGI Artist's Impression
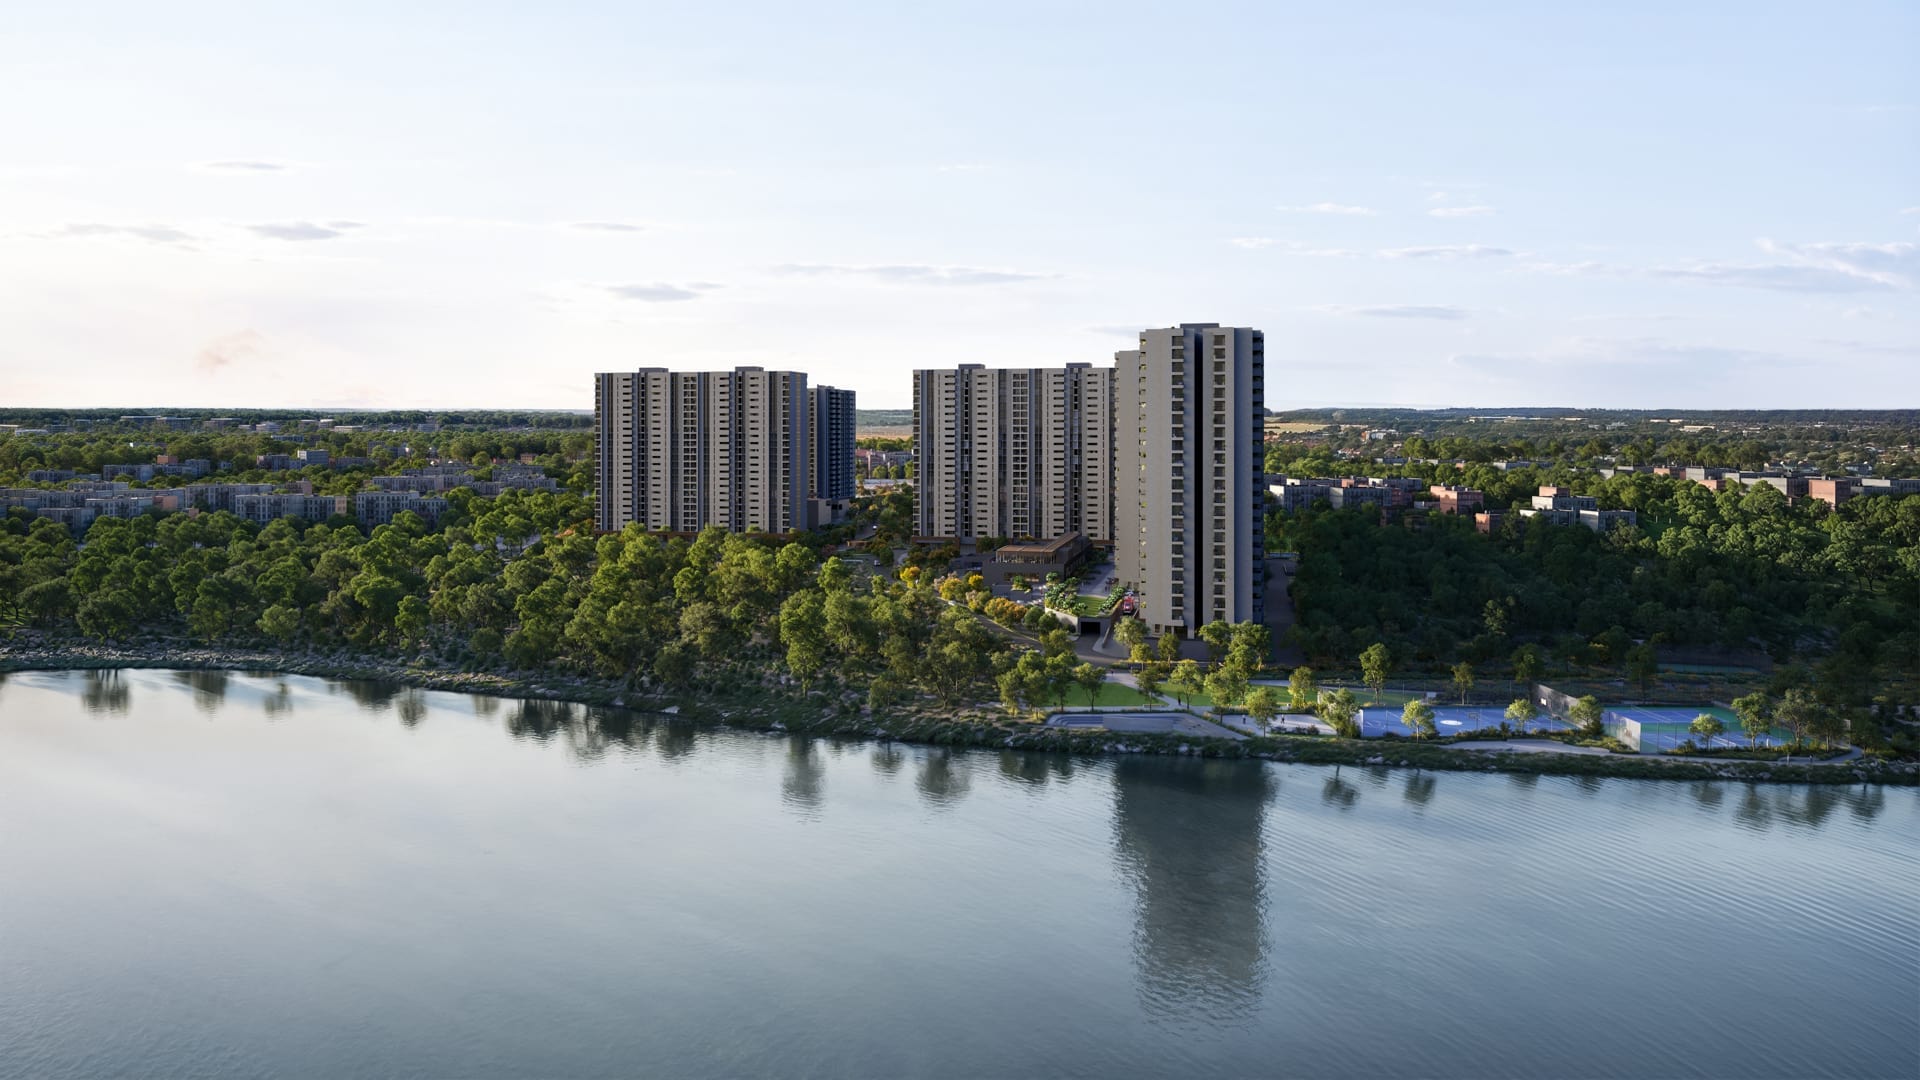
CGI Artist's Impression
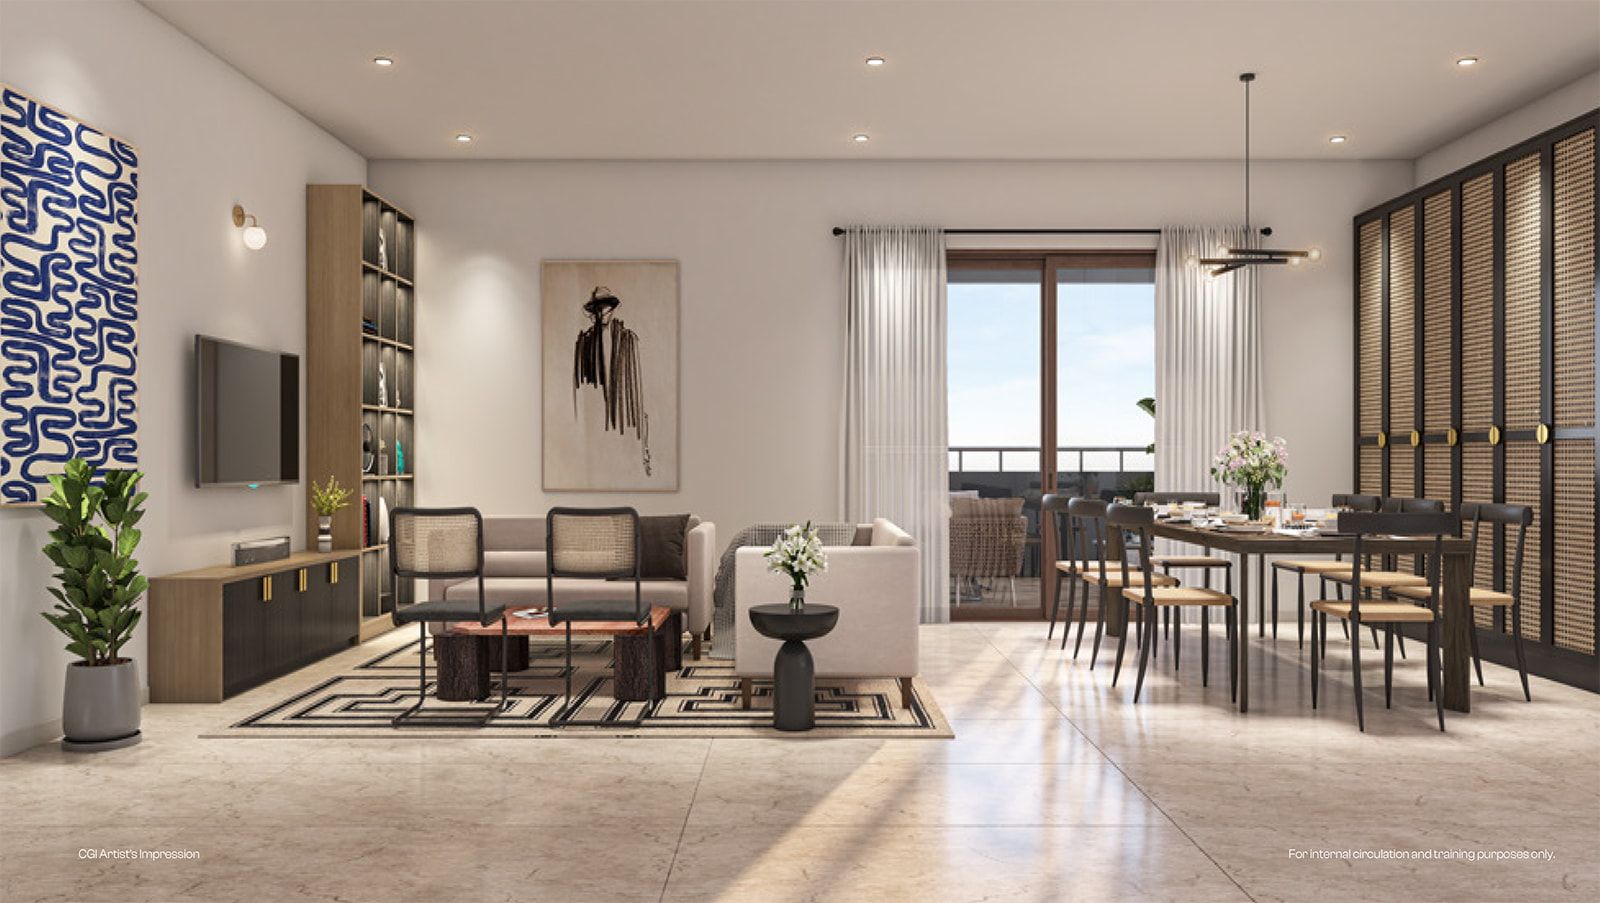
CGI Artist's Impression
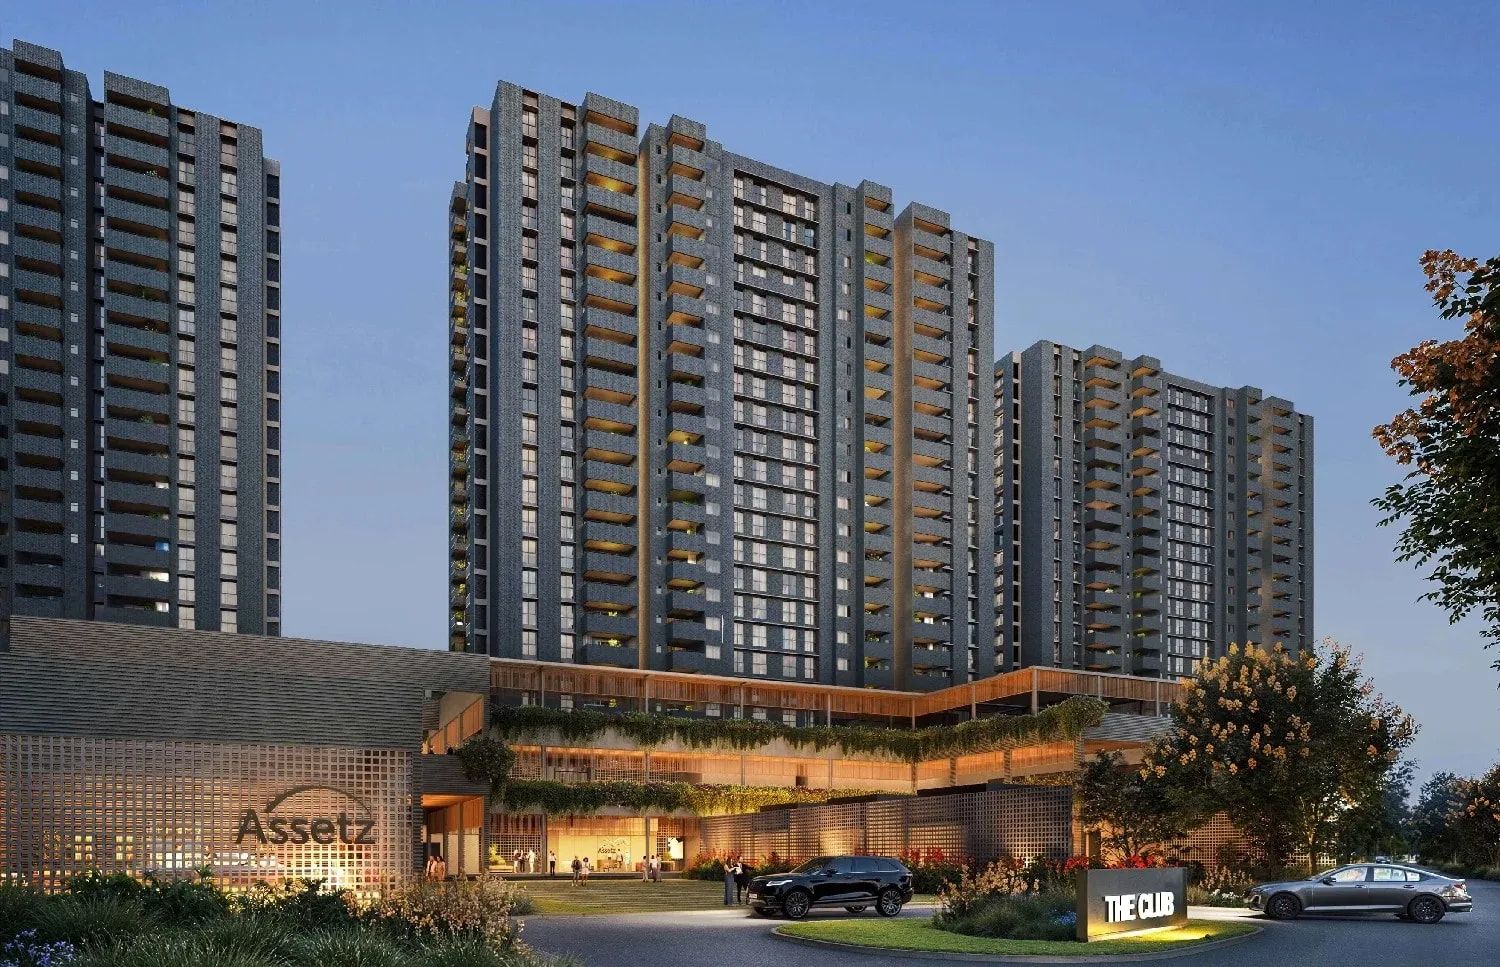
CGI Artist's Impression
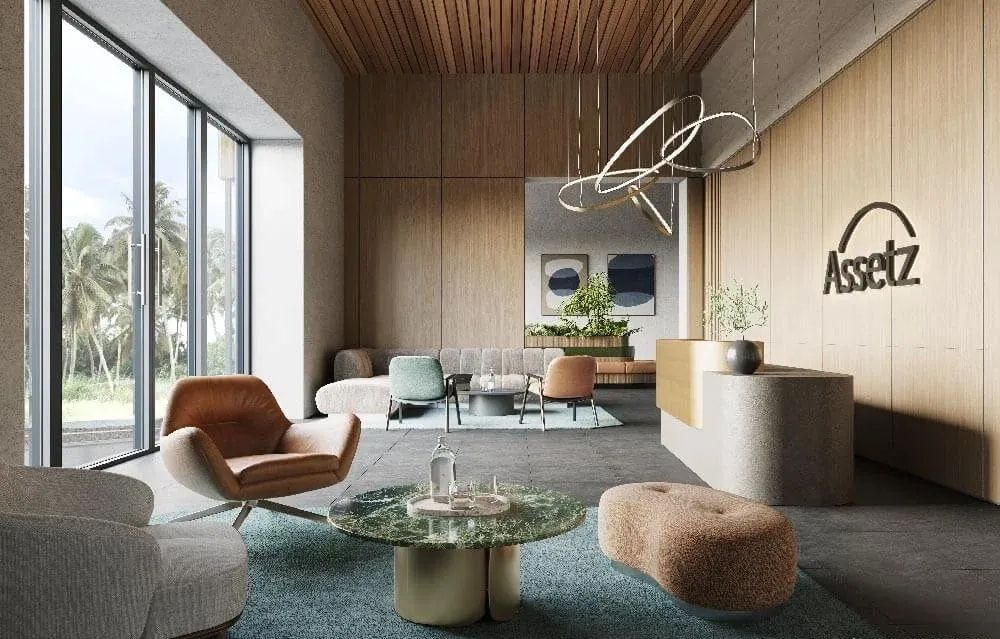
CGI Artist's Impression
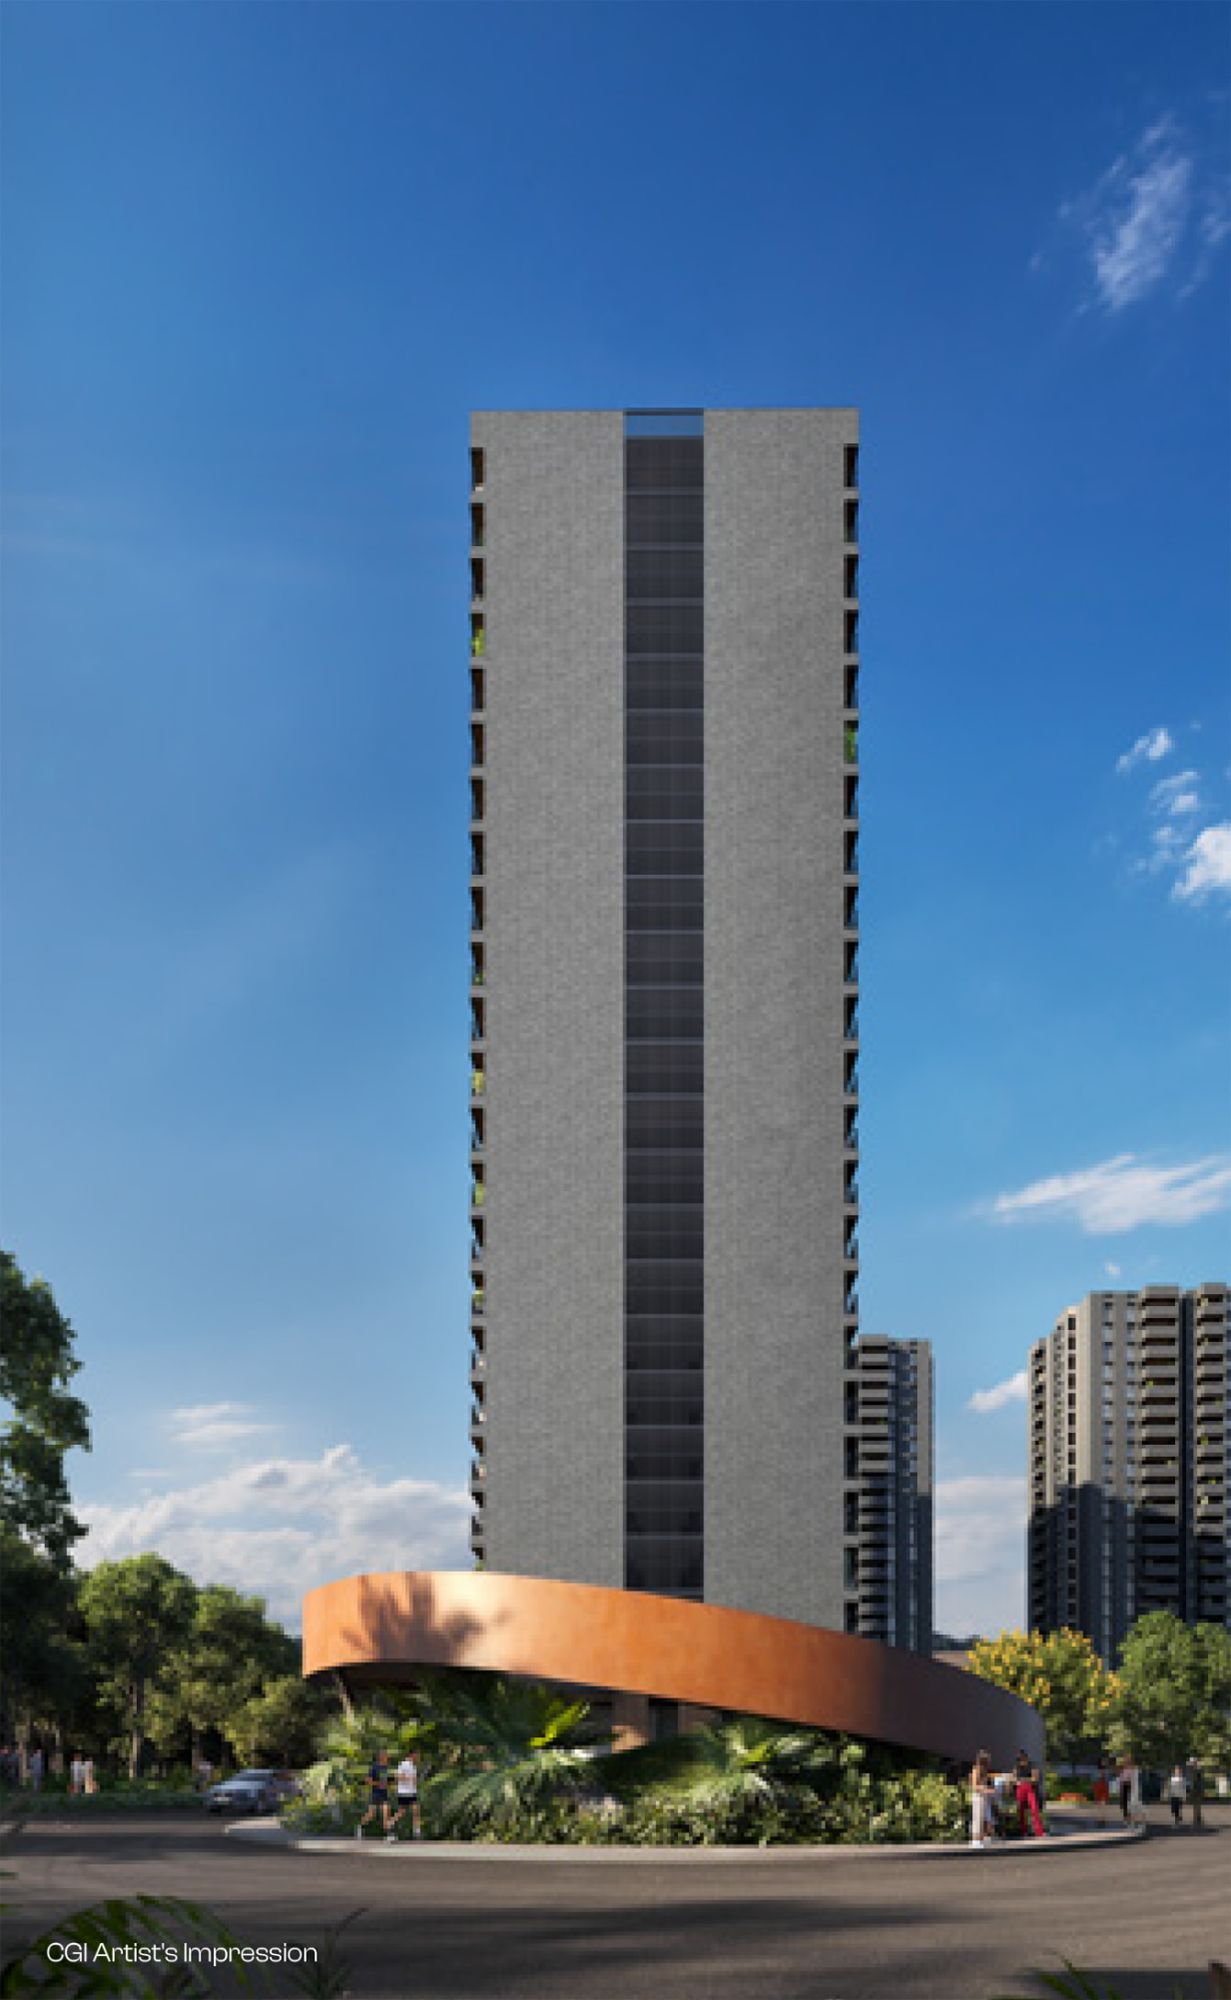
CGI Artist's Impression
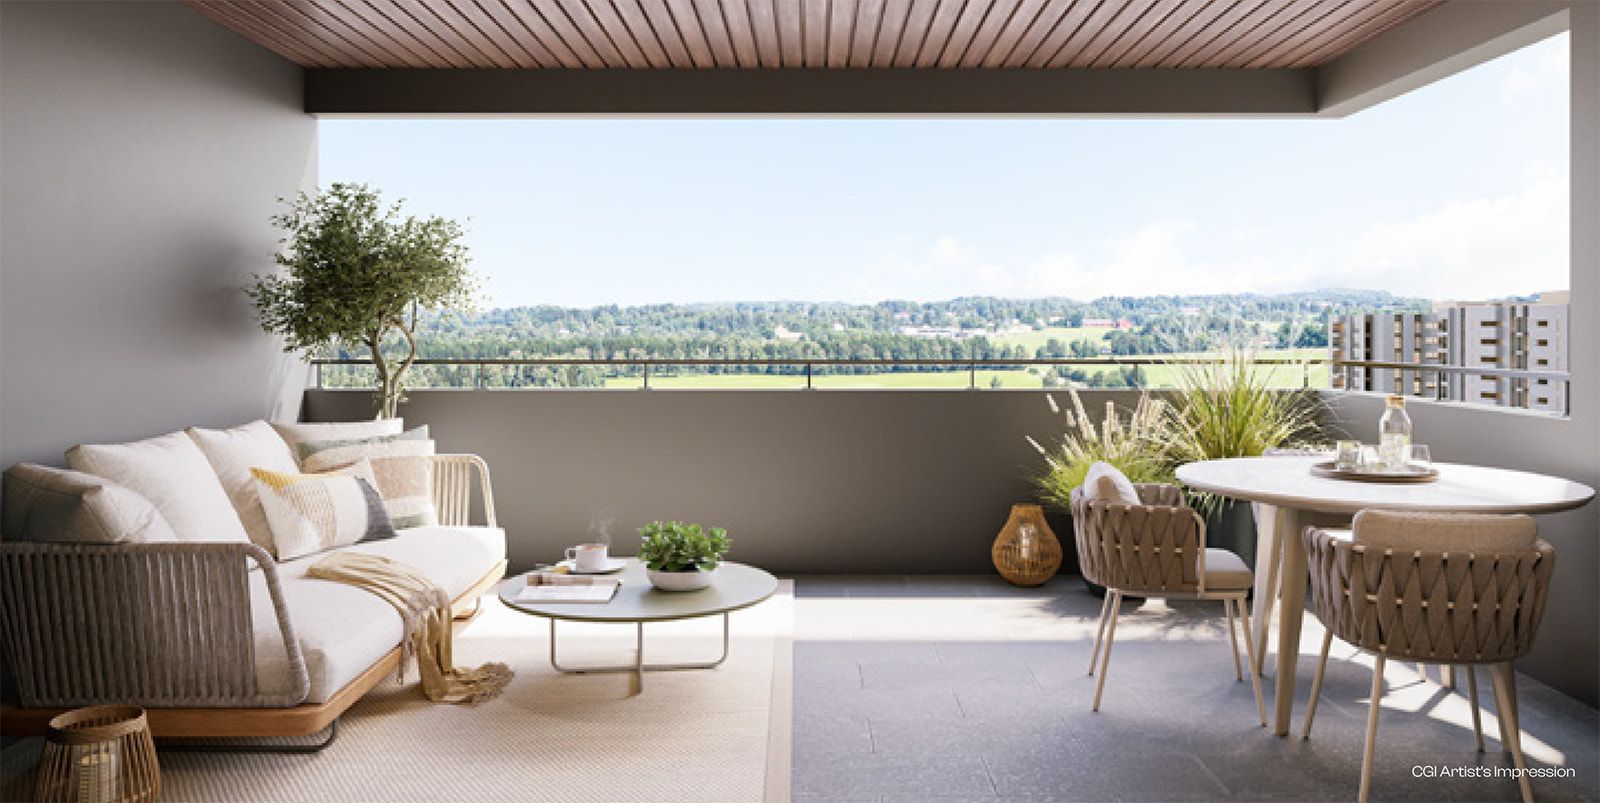
CGI Artist's Impression
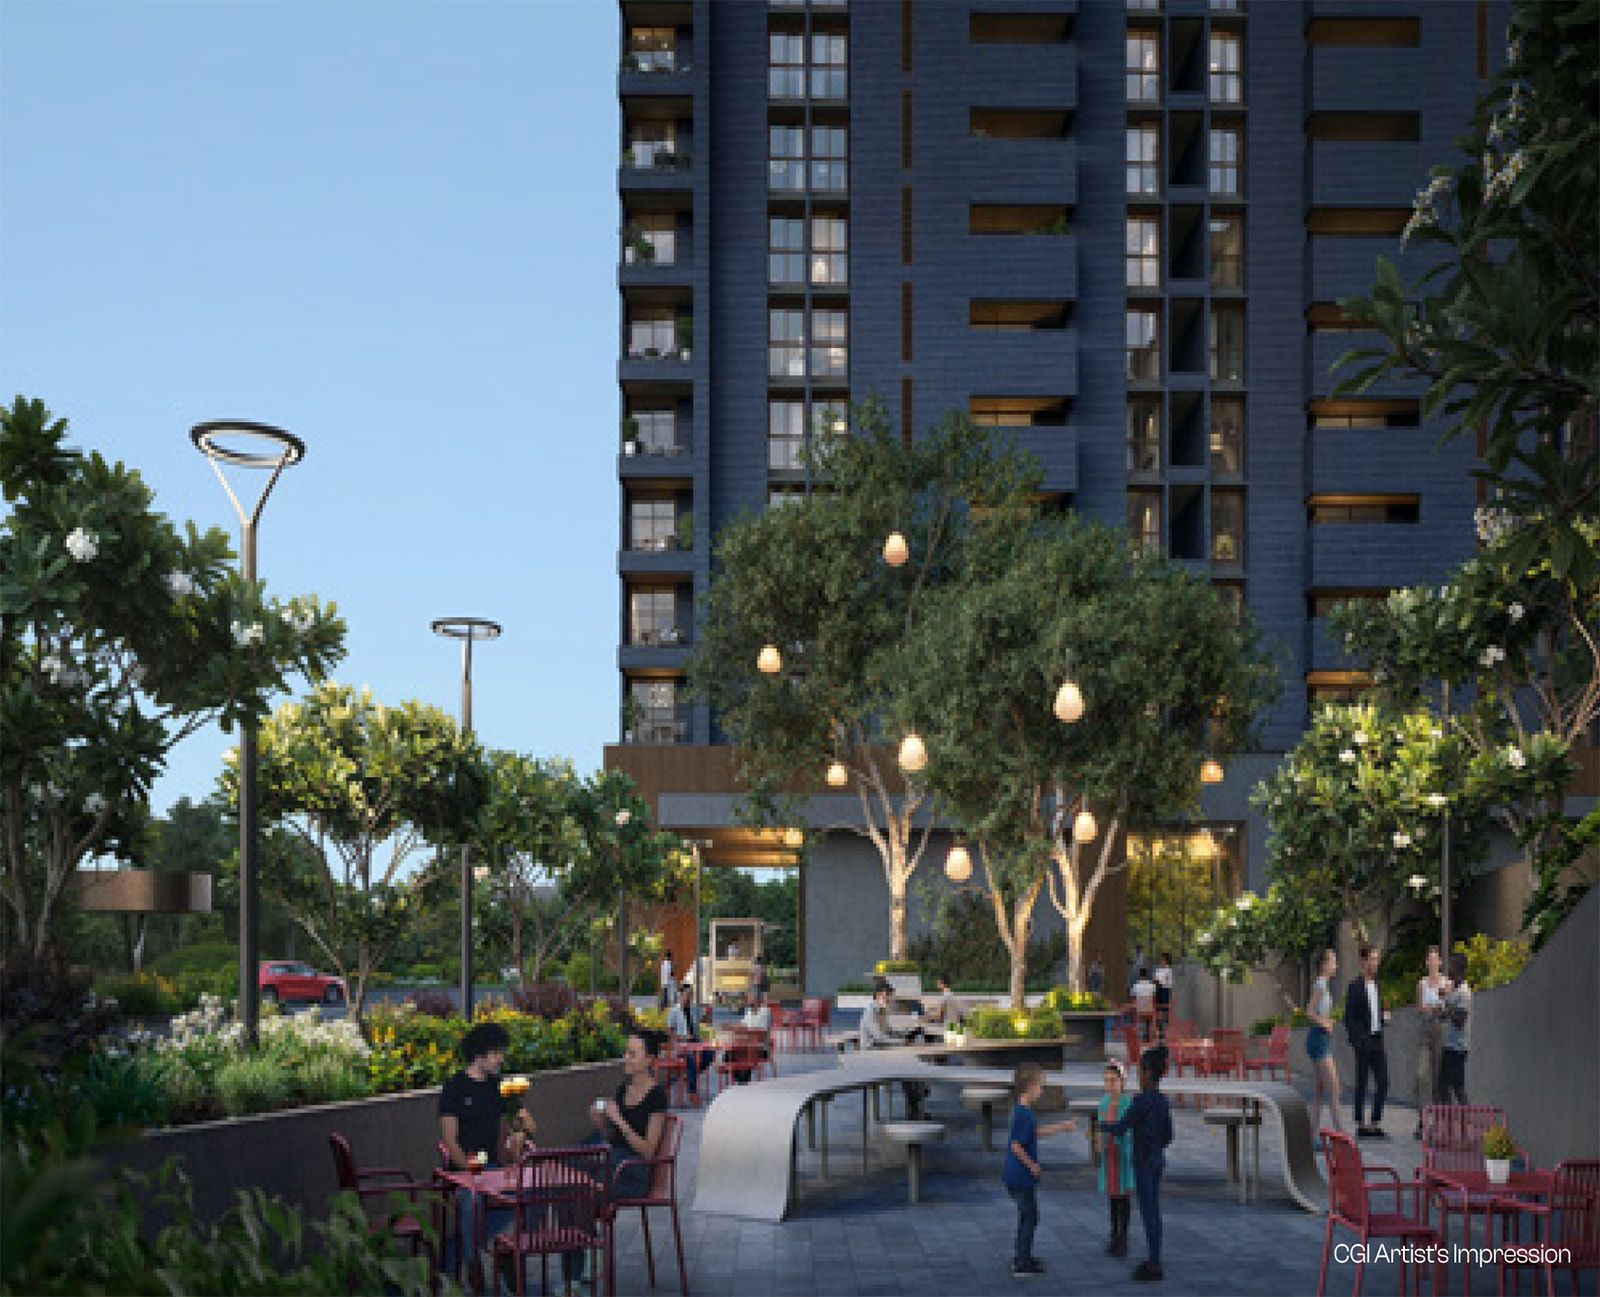
CGI Artist's Impression
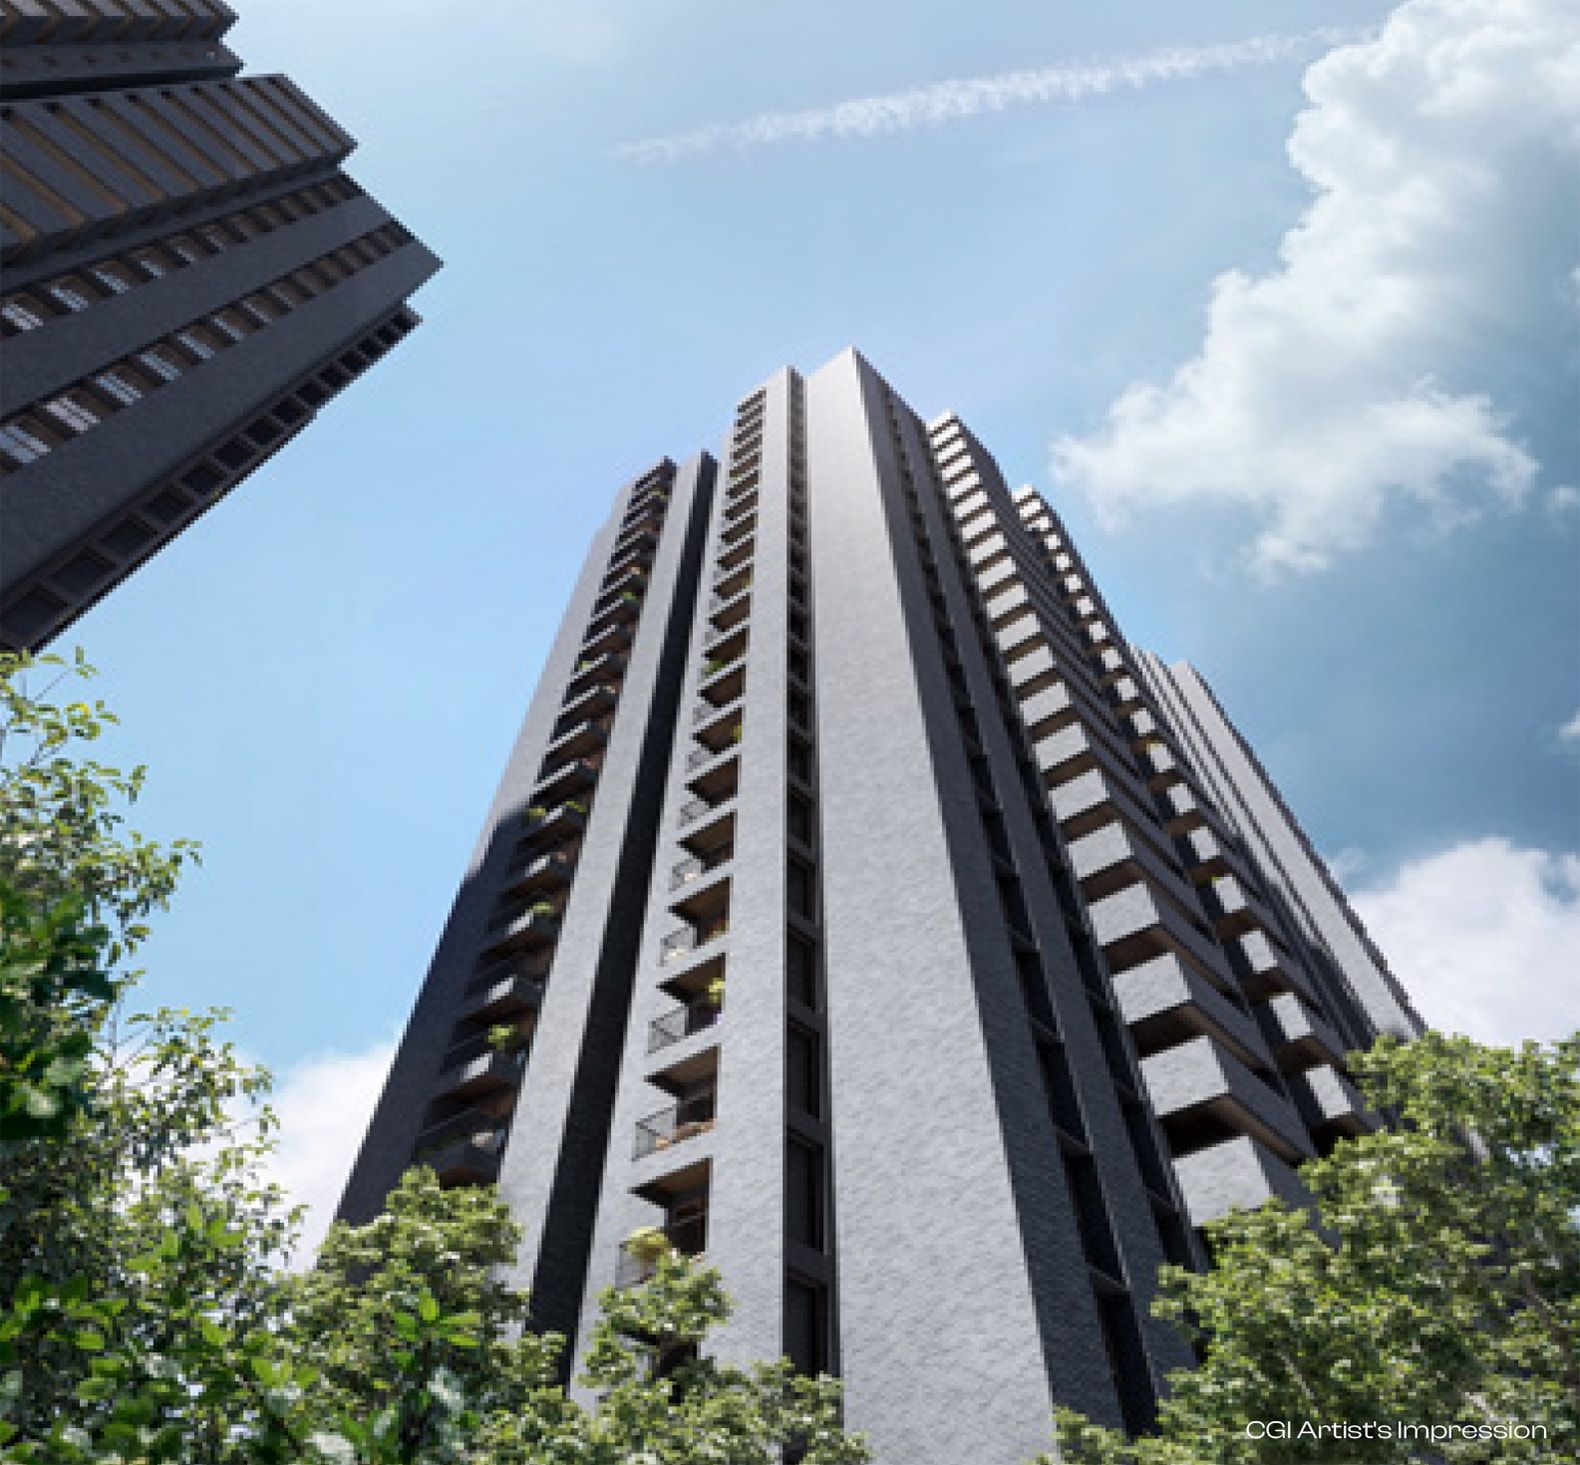
CGI Artist's Impression
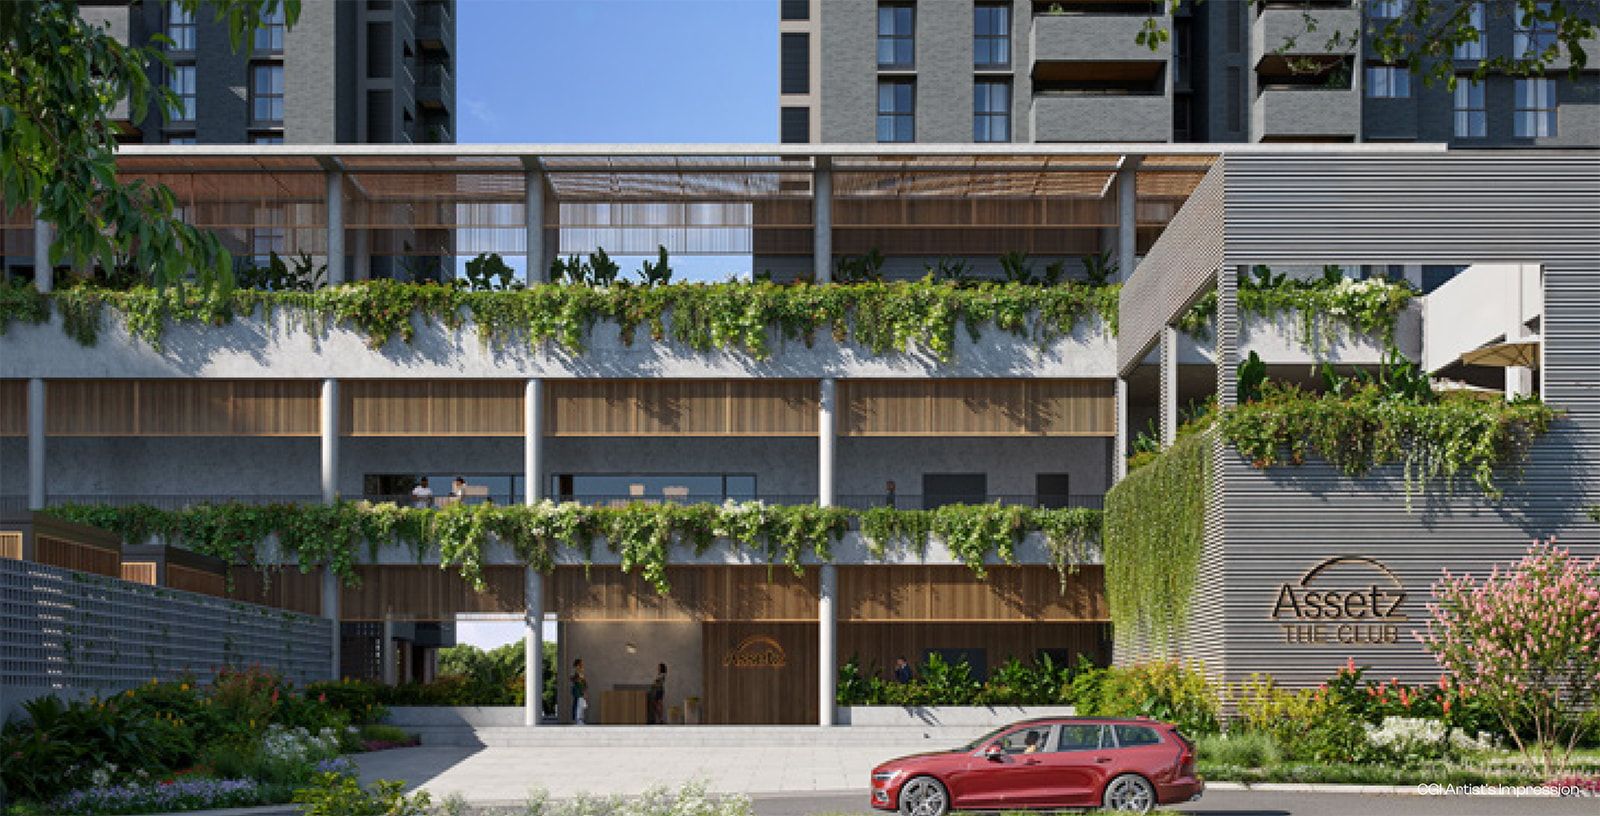
CGI Artist's Impression
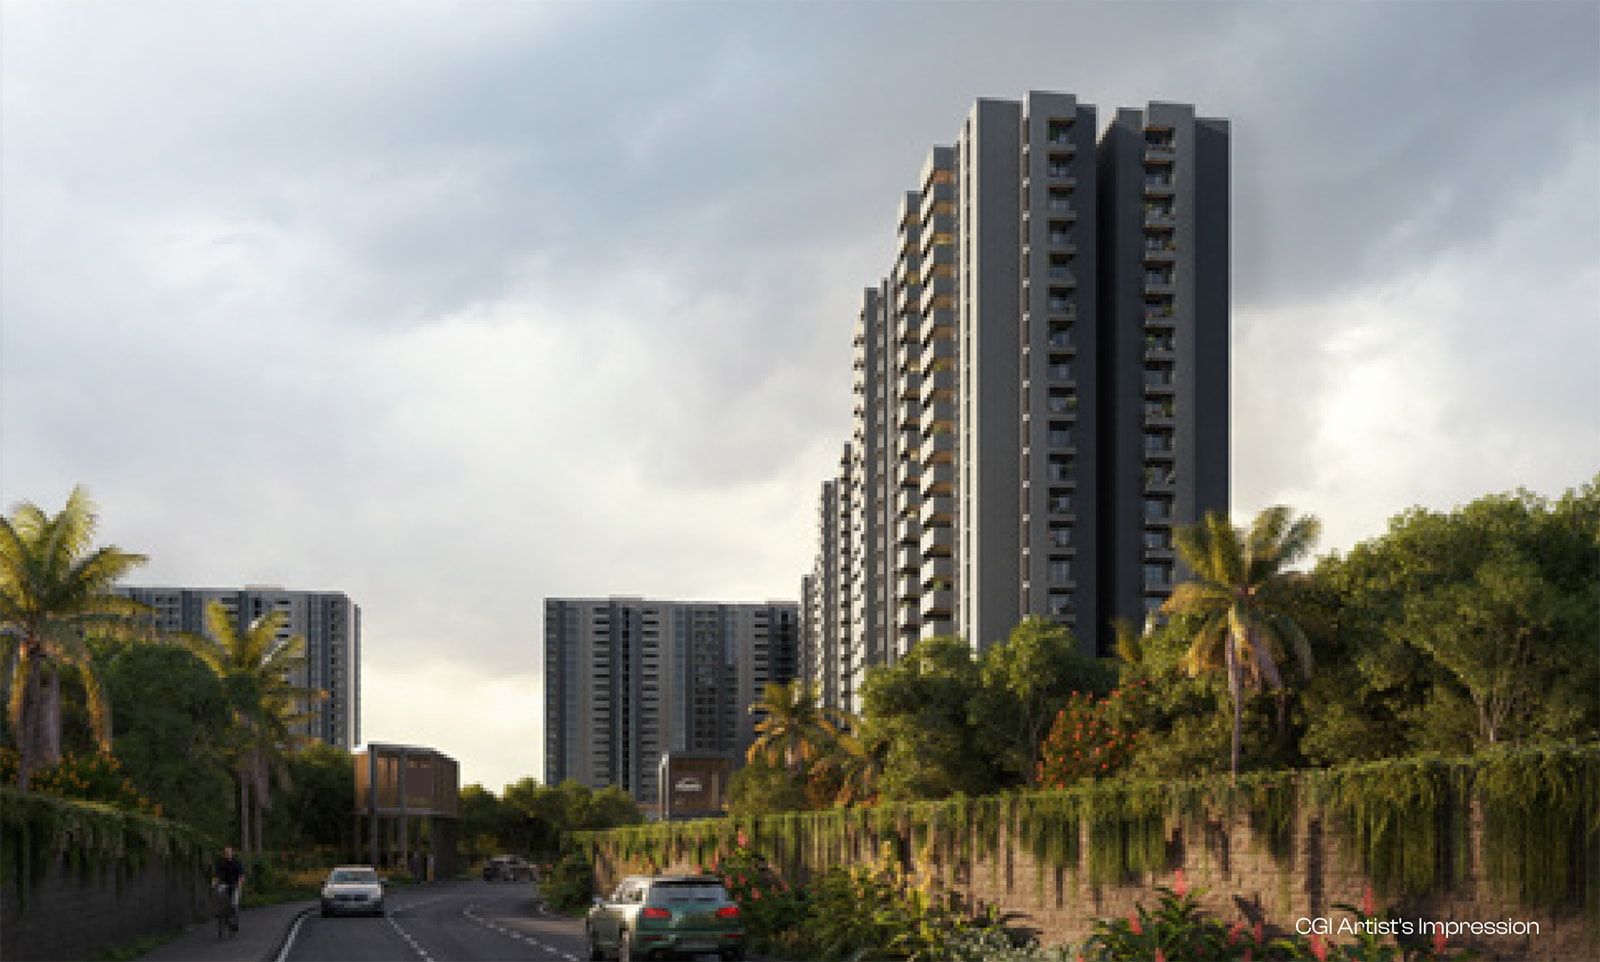
CGI Artist's Impression
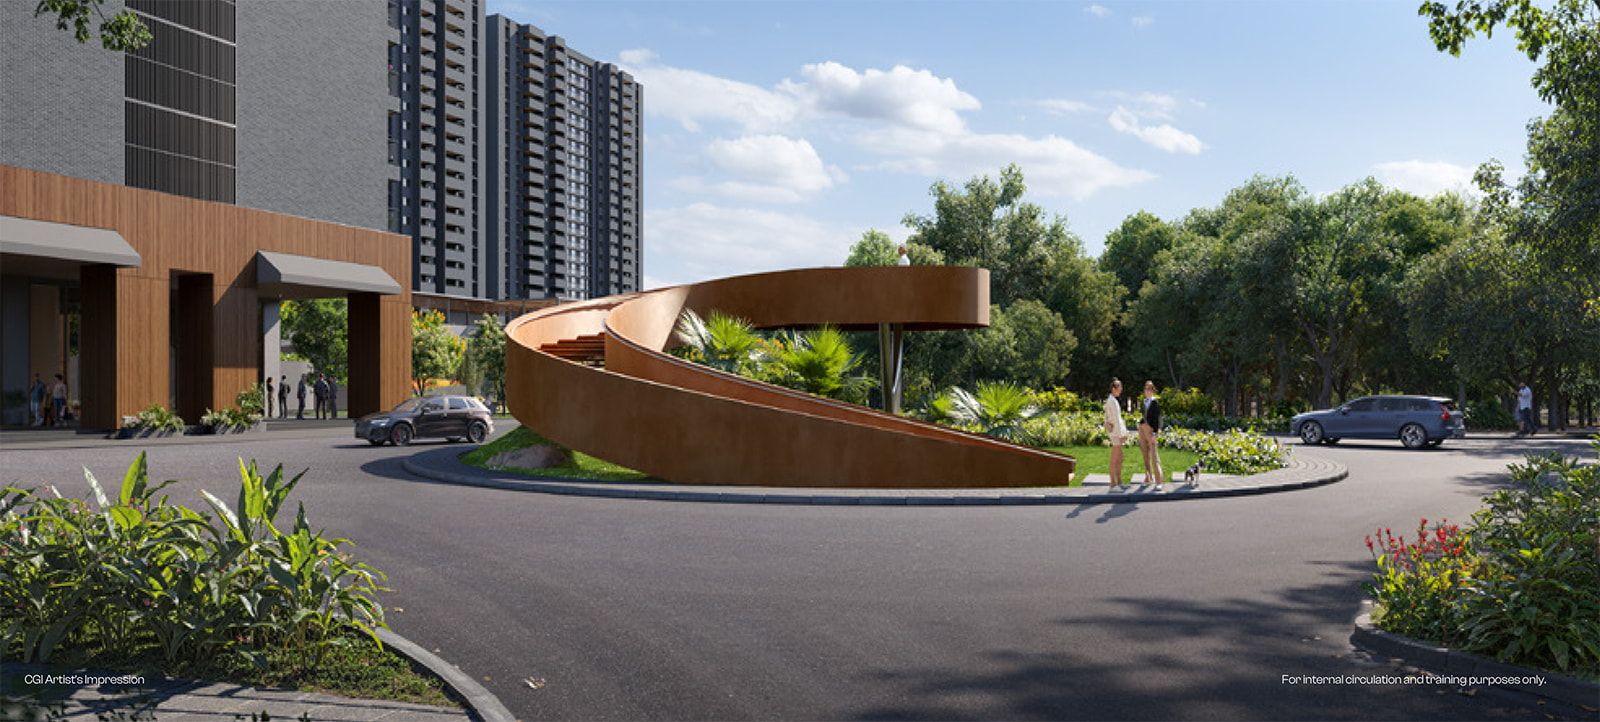
CGI Artist's Impression
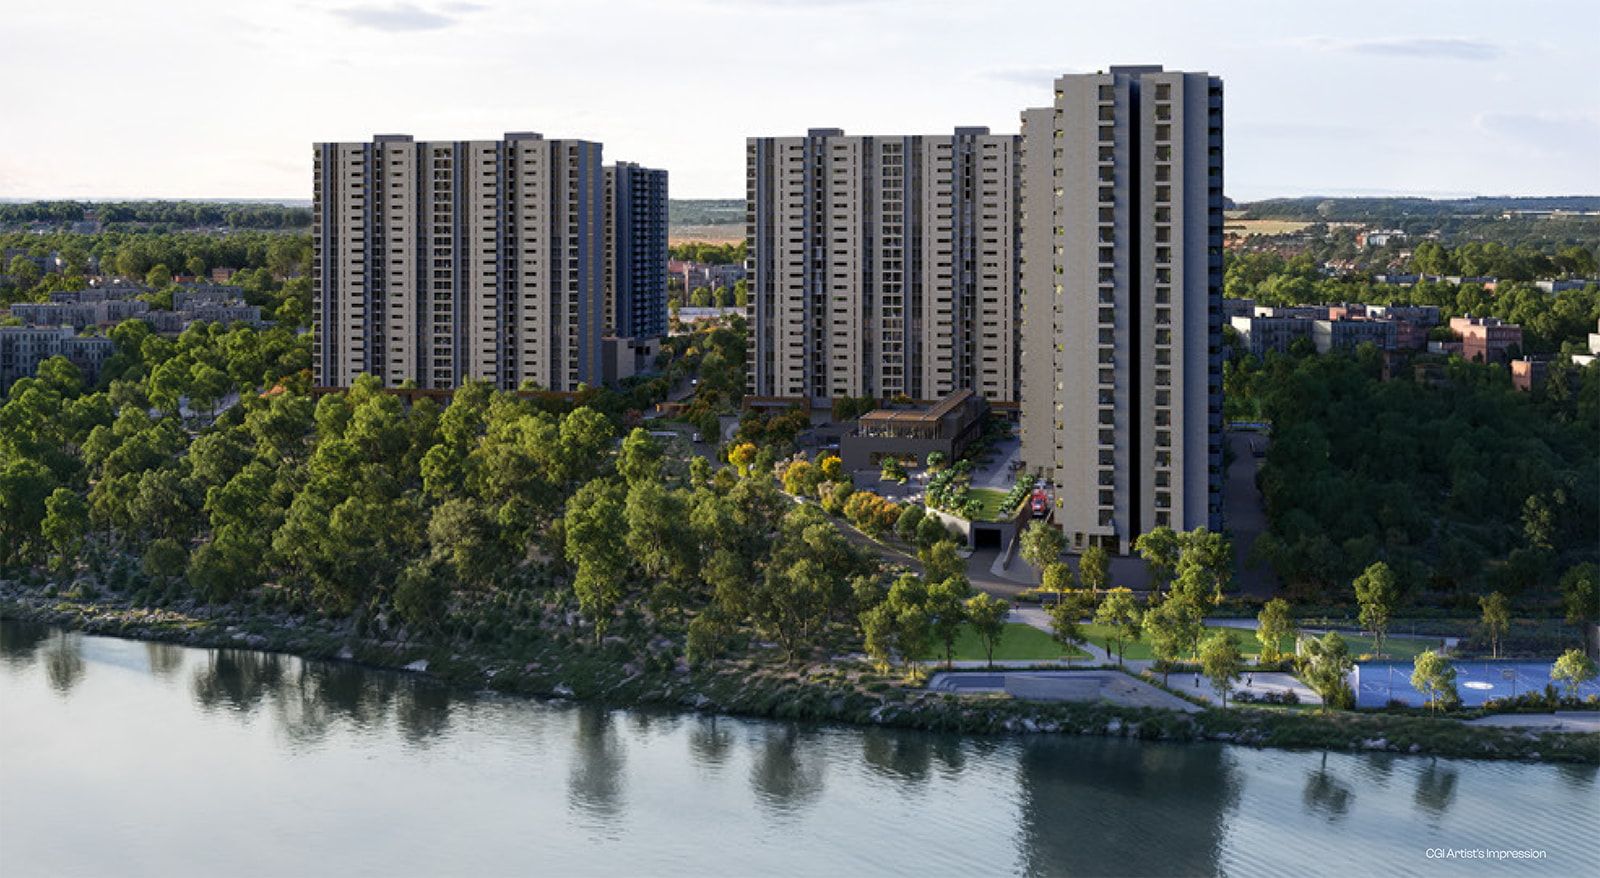
CGI Artist's Impression
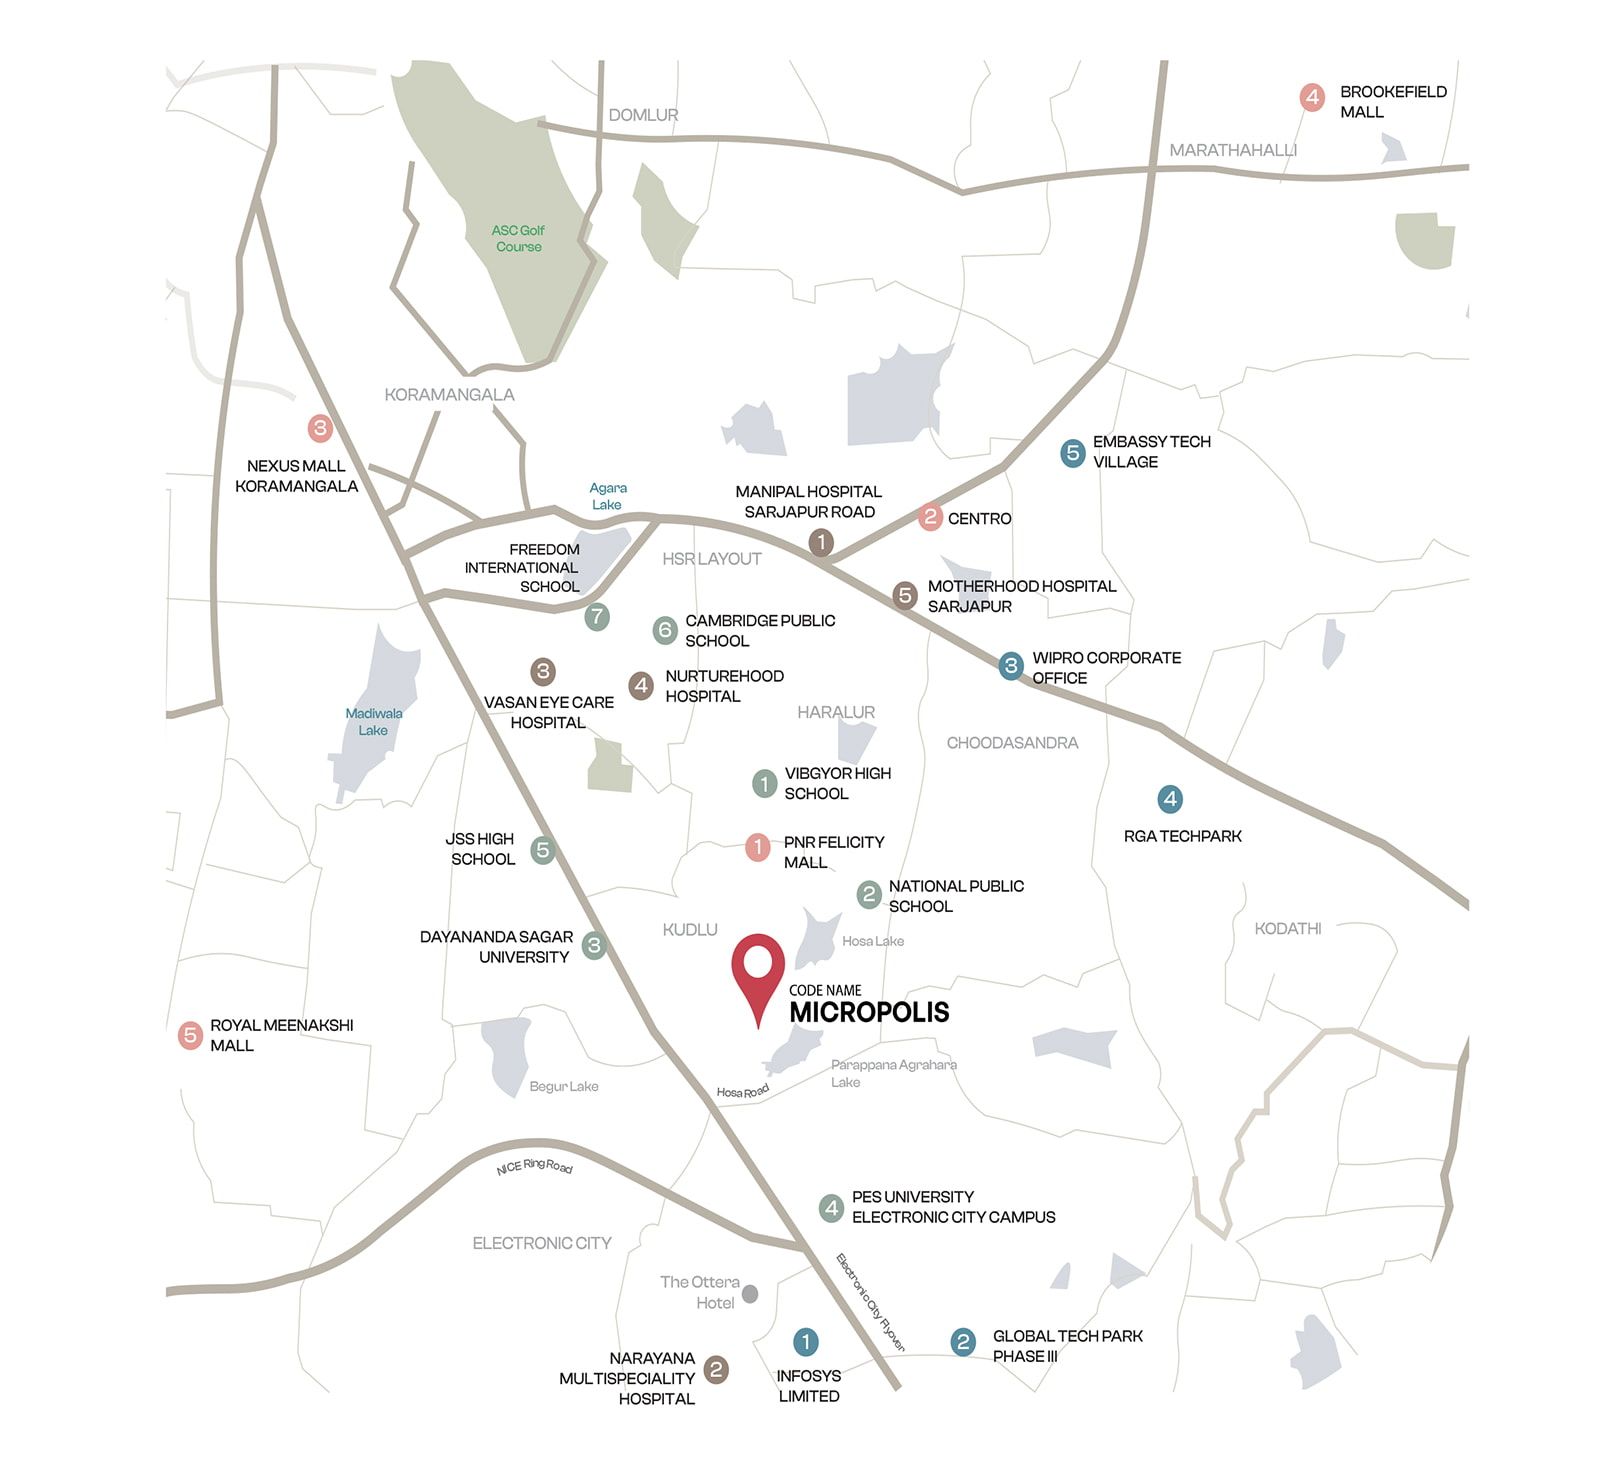
CGI Artist's Impression
CGI Artist's Impression
CGI Artist's Impression
CGI Artist's Impression
CGI Artist's Impression
CGI Artist's Impression
CGI Artist's Impression
About Assetz Property Group
Contact Us
Please enter the details below to get in touch with us
Buyer questions
Frequently Asked Questions
FAQs
What is the price range of Assetz Mizumi Reserve?
The price of properties at Assetz Mizumi Reserve starts from ₹2.47 Cr - ₹3.39 Cr.
What BHK configurations are available at Assetz Mizumi Reserve?
Assetz Mizumi Reserve offers 3 BHK, 4 BHK configurations.
Who is the builder of Assetz Mizumi Reserve?
The builder of Assetz Mizumi Reserve is Assetz Property Group.
Is Assetz Mizumi Reserve RERA registered?
Yes, Assetz Mizumi Reserve is RERA registered. The RERA number is PRM/KA/RERA/1251/310/PR/040226/008450.
What amenities are available at Assetz Mizumi Reserve?
Assetz Mizumi Reserve offers amenities including Club House, Jogging and Strolling Track, Power Back Up, Swimming Pool, Lift and more.
When is possession expected for Assetz Mizumi Reserve?
Possession for Assetz Mizumi Reserve is currently listed as Dec 2030.
Where is Assetz Mizumi Reserve located?
Assetz Mizumi Reserve is located at Kudlu, Sai Meadows, Parappana Agrahara, Bengaluru, 560068.
How can I book a site visit for Assetz Mizumi Reserve?
You can book a site visit by filling out the contact form on this page or by reaching us via WhatsApp or phone.
Project assurance
RERA Registrations
Registration details
PRM/KA/RERA/1251/310/PR/040226/008450
Project RERA ID
Disclaimer:
Demo Realty is an authorised channel partner for the developers and projects featured on this website. Listings, prices, floor plans, and project details shared here are intended for general reference, and we work directly with developers to keep them up to date. We always recommend buyers do their own due diligence - visit the site, review the official RERA registration, and confirm the latest commercial terms with our team or the developer before making a decision. All trademarks, logos, and images belong to their respective owners and are used here for informational purposes.